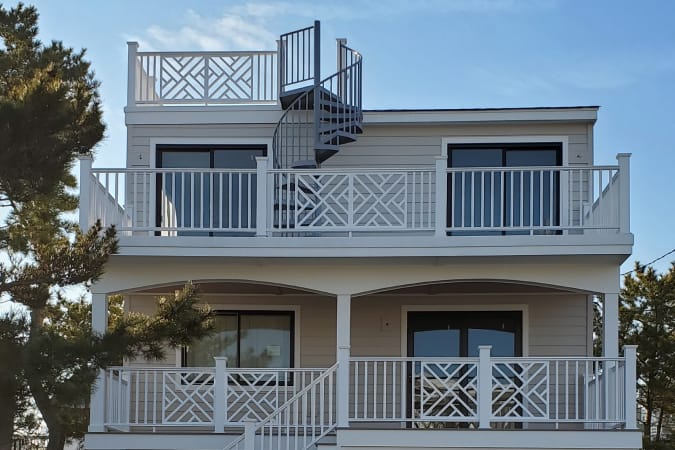
Every staircase we build passes through one facility in Broomall, PA. It’s within this 150,000 sqft space where every step of the process from design and engineering to machining, welding, fabrication, and finishing stays in-house. We've invested in the technology to...
America’s architecture is as diverse as the landscapes, climates, and communities found across the country. From adobe-inspired homes in the Southwest to wood-filled retreats in the Pacific Northwest and industrial lofts in major cities, American regional design...
When you are designing an outdoor staircase, choosing the right tread material is just as important as selecting the staircase itself. Outdoor stairs are continuously exposed to rain, sunlight, temperature changes and everyday foot traffic, so the materials need to...
Installing a spiral staircase can completely transform a home, adding functionality, style, and access to lofts, upper floors, basements, decks, and outdoor living spaces. While many homeowners focus on selecting the right staircase design, one important part of the process is understanding permits and building code requirements.
Every municipality has its own regulations, approval processes, and inspection requirements, which is why it’s important to plan ahead before beginning your project. Understanding the basics can help prevent delays, avoid unexpected costs, and ensure your spiral staircase installation goes as smoothly as possible.
Why Permits Matter
In many areas, a permit is required whenever a project involves structural modifications, significant renovations, or the addition of new access points to a home.
For example, adding a spiral staircase to connect two floors, creating access to a loft, or installing an exterior staircase that provides access to a deck or balcony may require permitting and inspection.
Permit requirements vary by location, so homeowners should always check with their local building department before starting construction. Local officials can explain what documentation is required, what inspections may be necessary, and whether additional engineering information will be needed for approval.
While permits may seem like an extra step, they help ensure that the finished staircase meets safety standards and complies with local building regulations.
Common Building Code Considerations
Although building codes vary between municipalities, there are several common factors that building departments typically review when evaluating a spiral staircase project.
Stair Diameter
One of the most important considerations is the overall diameter of the staircase.
The diameter affects usability, comfort, and compliance with applicable building codes. Building officials often review dimensions to ensure the staircase provides safe and practical access between levels.
Choosing the appropriate diameter depends on the intended use of the staircase, available space, and local code requirements.
Headroom Clearance
Headroom refers to the vertical clearance available as someone travels up or down the staircase.
Adequate headroom helps prevent safety concerns and ensures users can comfortably navigate the stairs. During the planning process, homeowners should carefully evaluate ceiling heights, floor openings, and surrounding structures to ensure sufficient clearance is maintained throughout the staircase.
Railing and Guardrail Height
Railing systems play a critical role in staircase safety.
Building departments often review guardrail and handrail dimensions to verify compliance with local regulations. Proper railing height helps provide stability and fall protection while maintaining the overall functionality of the staircase.
Since railing requirements can differ depending on whether the staircase is installed indoors or outdoors, it’s important to verify local standards before finalizing a design.
Landing Requirements
Many jurisdictions also have requirements related to landings at the top and bottom of a staircase.
Landings provide safe transition areas when entering or exiting the staircase and may be subject to minimum size requirements depending on the application.
The location of doors, deck access points, and adjacent structures can all impact landing design and should be considered early in the planning process.
The Value of Engineered Staircase Plans
One of the challenges homeowners sometimes encounter during the permitting process is providing sufficient documentation to local building officials.
At The Iron Shop, our standard staircase plans are professionally prepared and stamped to assist with many permitting applications. In addition, our in-house engineering capabilities can help support projects that require additional documentation or customized solutions.
Having professionally prepared plans can often simplify communication with building departments and help streamline the review process.
Because every project and municipality is different, local authorities will ultimately determine what documentation is required for approval.
Understanding Permit Approval Timelines
A common mistake homeowners make is assuming permit approval will happen immediately.
In reality, review timelines vary significantly depending on the municipality, project scope, and current workload of the building department.
Some permits may be reviewed within a few days, while others can take several weeks or longer.
Factors that may influence approval timelines include:
Local permit volume
Seasonal construction demand
Project complexity
Additional engineering requirements
Inspection scheduling availability
Homeowners who begin the permit process early often experience fewer delays and have greater flexibility when scheduling installation.
Avoiding Installation Delays
One of the best ways to keep a spiral staircase project on track is to start planning as early as possible.
Waiting until the last minute to investigate permit requirements can create scheduling challenges and potentially delay construction. This is especially true during peak building seasons when permit offices and contractors may experience increased demand.
Before ordering a staircase, homeowners should:
Contact their local building department
Verify permit requirements
Review applicable code considerations
Understand documentation needs
Account for permit review timelines
Schedule inspections in advance when required
Taking these steps early helps create a smoother project experience and reduces the risk of unexpected setbacks.
Plan Ahead for a Successful Installation
A spiral staircase can be one of the most attractive and space-efficient upgrades for a home, but proper planning is essential.
Because permit requirements, building codes, and approval timelines vary by municipality, homeowners should always verify local regulations before beginning a project. Understanding common considerations such as staircase diameter, headroom clearance, railing requirements, and landing design can help simplify the approval process and support a successful installation.
By planning ahead, working with qualified professionals, and allowing sufficient time for permits and approvals, homeowners can move forward with confidence and enjoy the benefits of their new spiral staircase without unnecessary delays.
It’s our President’s birthday—and we’re celebrating by giving you a little extra time! Lock in your 2026 pricing for up to 6 months, by ordering now thru November 25, 2026.* Request Your Quote