The Small Spiral Staircase: A Space-Saving Solution for Tight Layouts
The Problem with Traditional Staircases in Tight Layouts
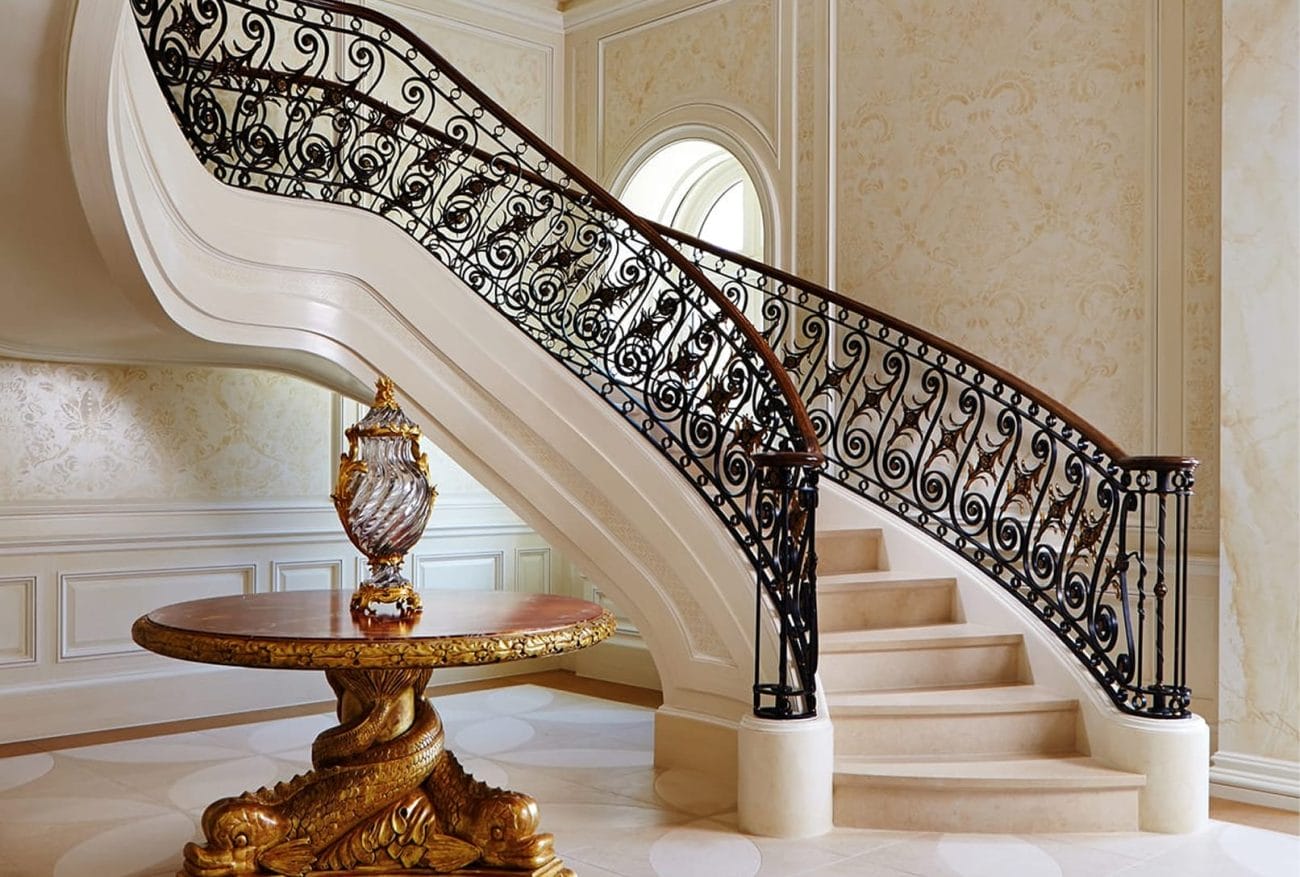
A standard, straight staircase claims a lot of floor space in a home that’s already working with limited square footage. The run extends into the room, the space beneath goes unused, and open floor plans lose their openness. Outdoors, the same staircase can eat into deck or patio space meant for living, not just moving between levels.
In smaller homes and smaller lots, every square foot affects how a space performs, and how it feels. That’s the gap a small spiral staircase is built to close.
How a Small Spiral Staircase Solves the Space Problem
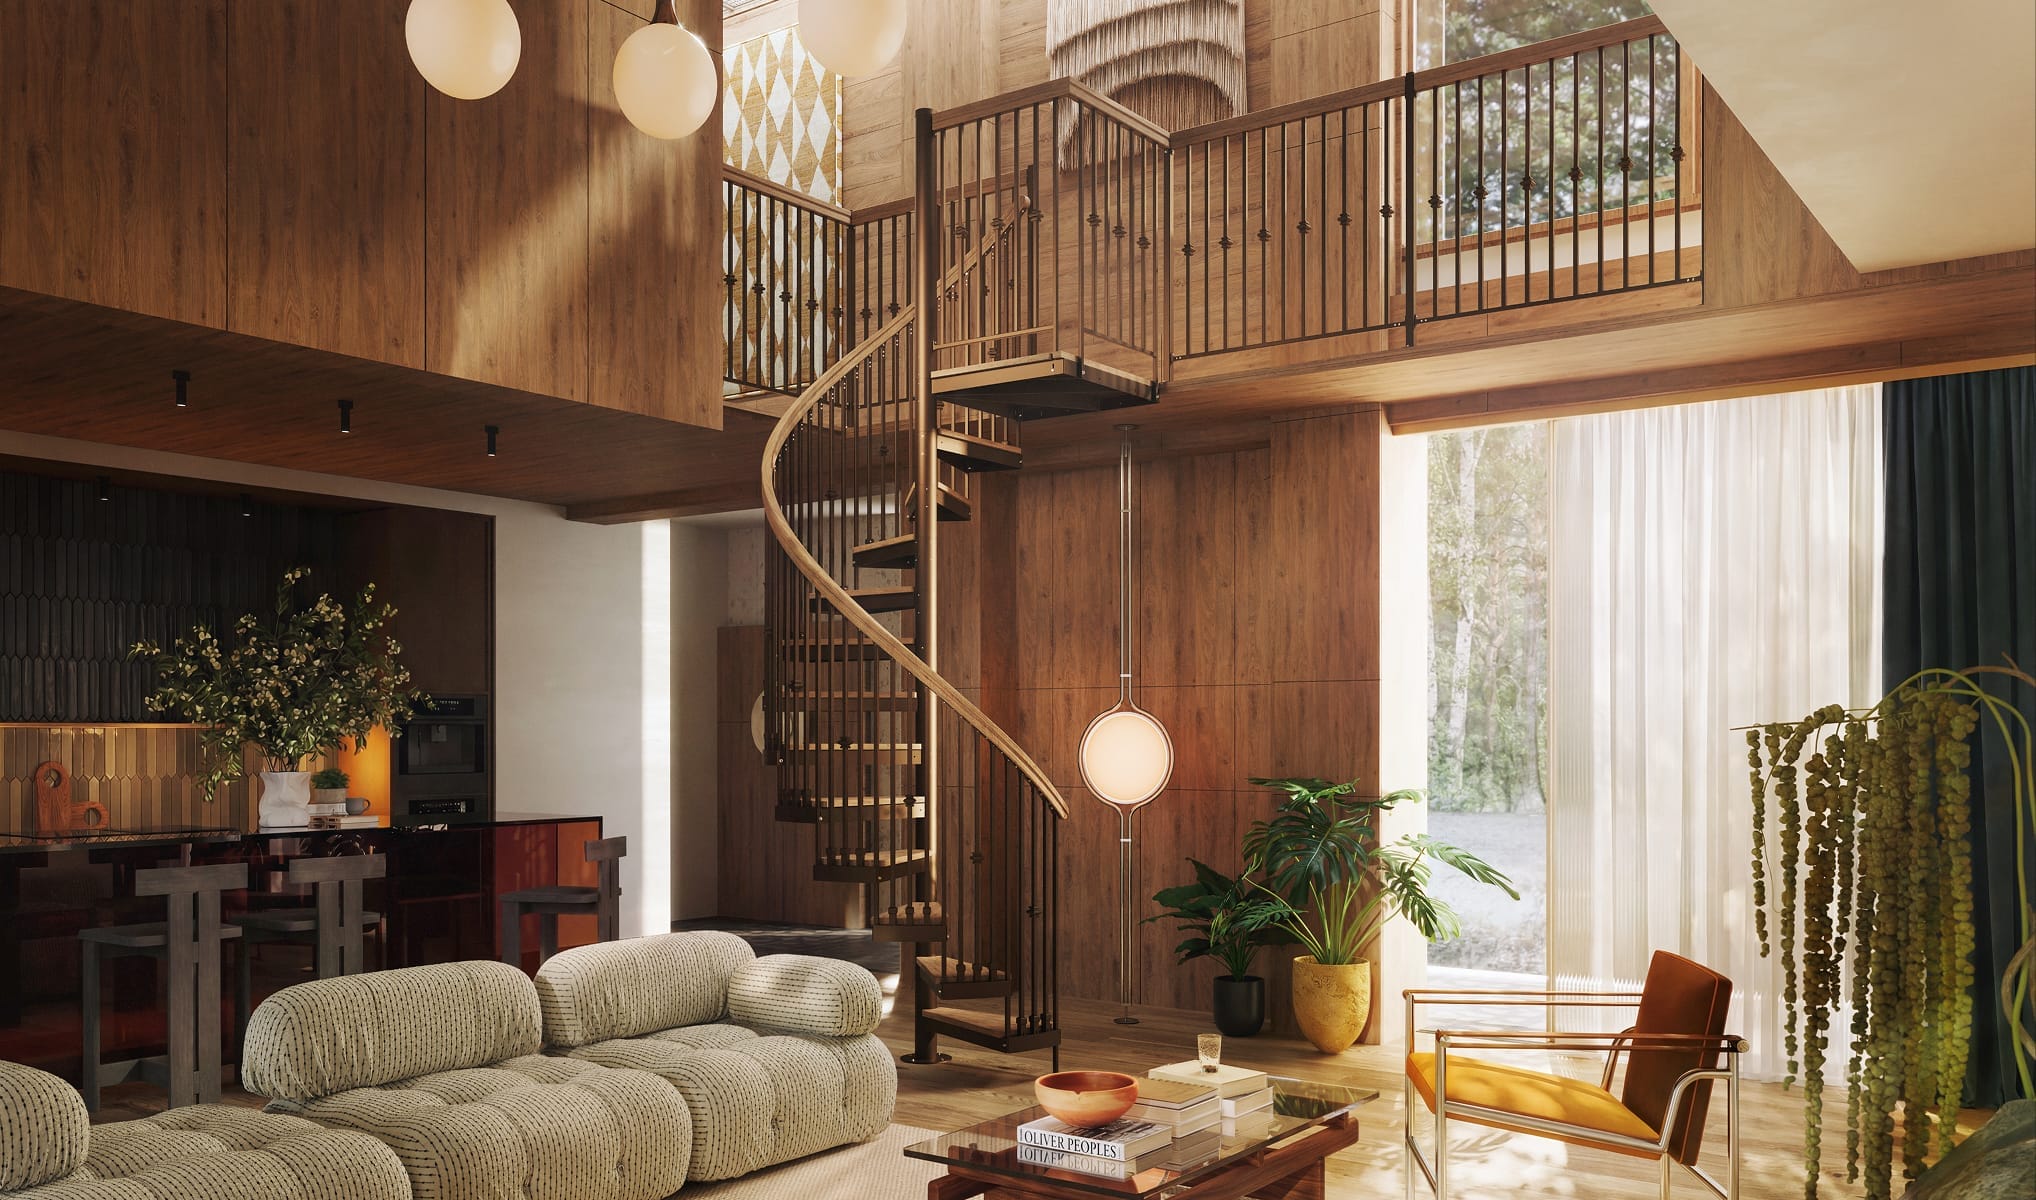
Because it rises within a circular footprint instead of a long straight run, a small spiral staircase needs meaningfully less floor area to connect two levels. The design trades a hallway-length run for a fixed point in the room, freeing up space for furniture, storage, or simply movement.
Small Spiral Staircases for Interior Spaces
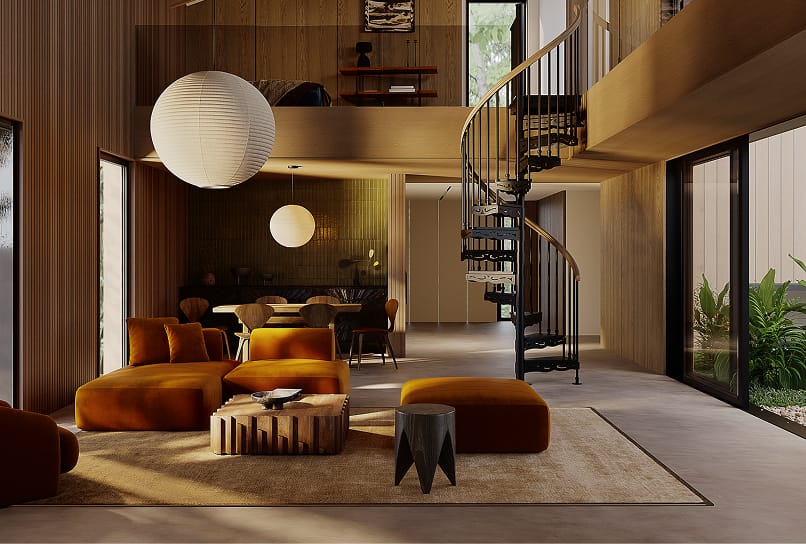
Indoors, a small spiral staircase changes how a compact layout feels. Instead of a bulky run becoming the centerpiece of a room, it opens the space up.
Common interior applications include:
- Lofts and tiny homes
- Condos and basements
- Home offices and library spaces
- Attic conversions and garage apartments
Because the structure is open rather than solid, light moves through it more freely than it would through a traditional staircase, which keeps a small room from feeling closed in.
Small Spiral Staircases for Outdoor Living
Outdoor space is just as often the constraint. A traditional exterior staircase can take up a large share of a deck or patio’s footprint, space that would otherwise go to seating or landscaping.
A small spiral staircase is a common fit for:
- Elevated decks and balcony access
- Rooftop patios and pool access
- Small patios and secondary entrances
This matters most on urban lots and narrow properties, where outdoor living space is already at a premium.
Design Options for a Small Spiral Staircase
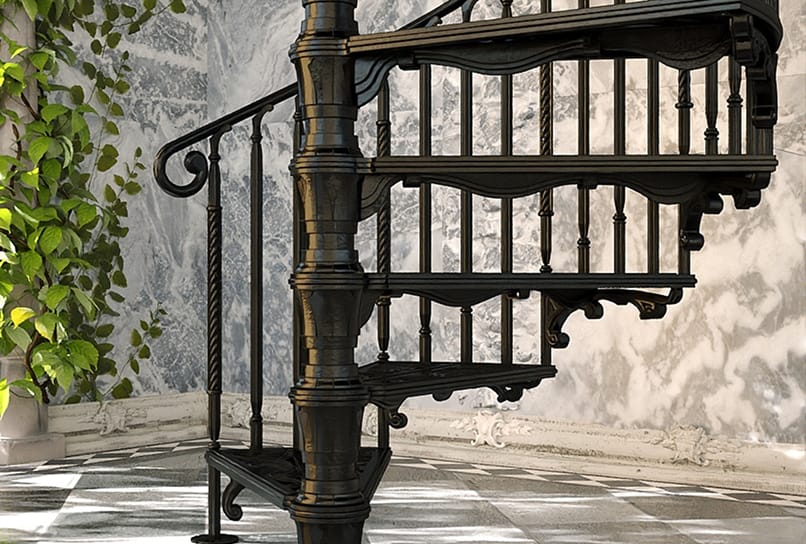
A small footprint doesn’t mean fewer design choices. Iron Shop builds small spiral staircases across a range of finishes and configurations to fit interior or exterior styles, from industrial to traditional:
- Aluminum construction, for a lighter visual profile suited to modern layouts
- Wood and composite wood treads, for a warmer, traditional look
- Powder-coated finishes, for color and weather resistance outdoors
- Custom spindle designs, from minimal to decorative
- Fully welded construction, for a clean, continuous line
Every Iron Shop small spiral staircase is designed, engineered, and finished at our Broomall, PA facility.
A Space-Saving Investment
Buyers and homeowners alike notice a home that makes efficient use of every square foot. A small spiral staircase gives a layout back functional space while adding an architectural moment the room didn’t have before. For homeowners staying put, that shows up in daily use through better flow, easier access between levels, a room that finally makes sense.
Browse Iron Shop’s spiral staircases by series to find the small-space fit for your project.
Related entries from The Iron Shop Journal
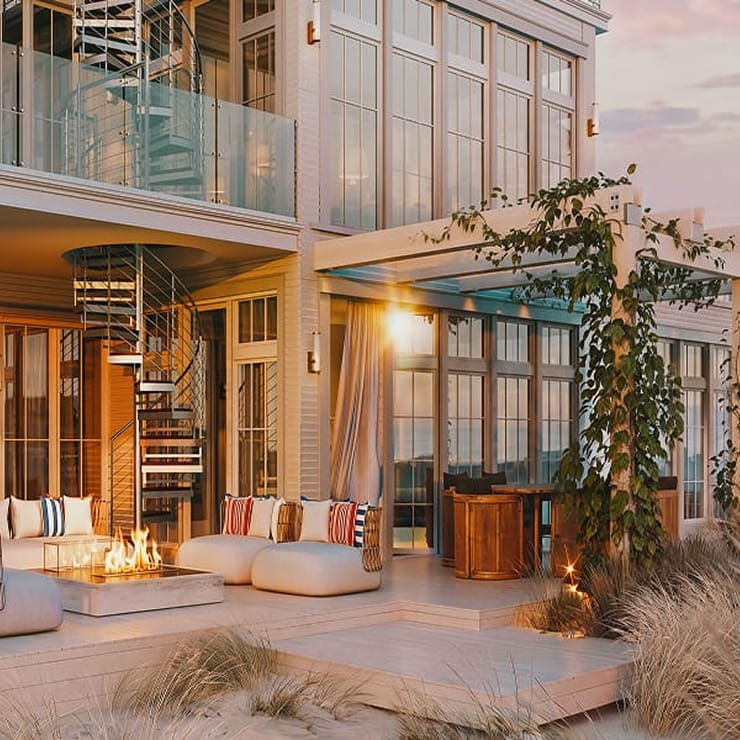
From the Shop
Spiral Staircase Code: What to Know Before You Build
Every spiral staircase code requirement, from IRC residential minimums to IBC commercial egress limits, in one place before you design, buy, or install.
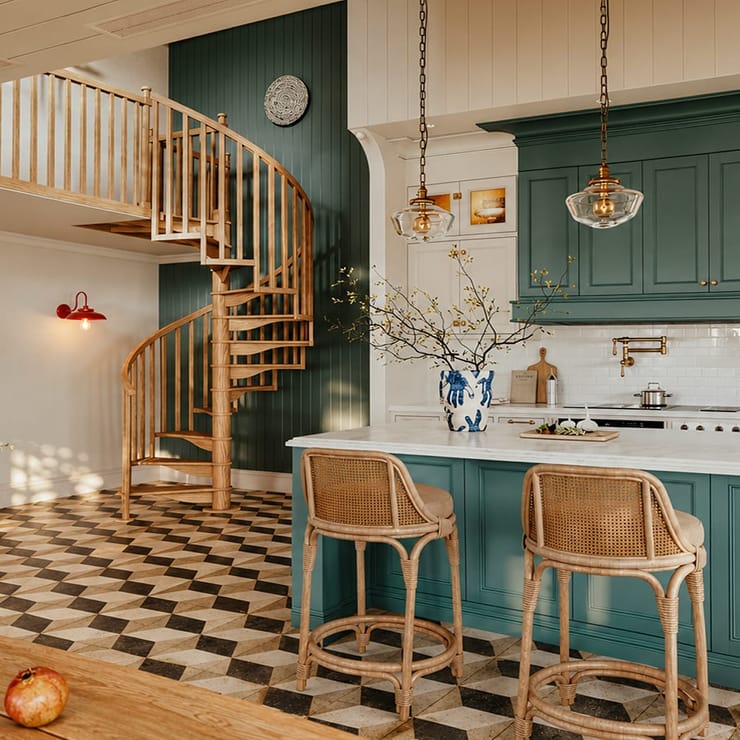
From the Shop
How a Spiral Staircase Adds Home Value
Does a staircase affect what a home is worth? A well-placed spiral staircase reclaims space, opens up rooms that were never functional, and gives buyers something to remember. We break down how.