The quiet art of noticing
Look Book / Autumn 2026
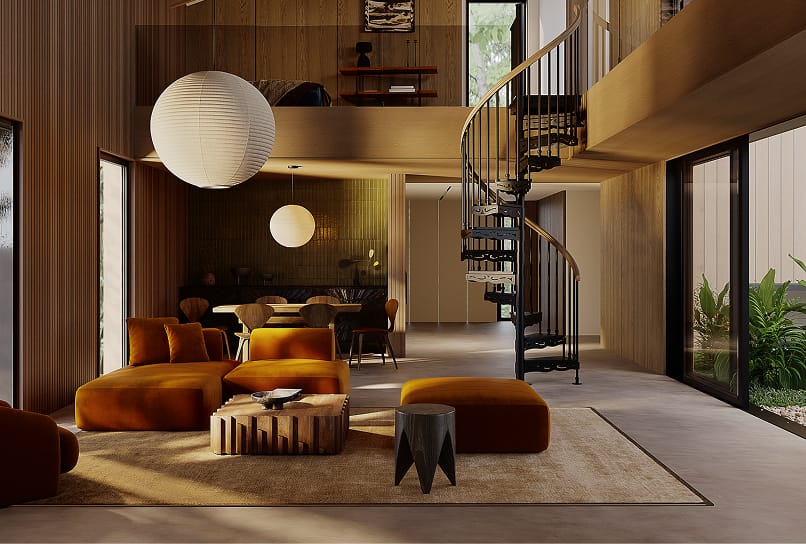
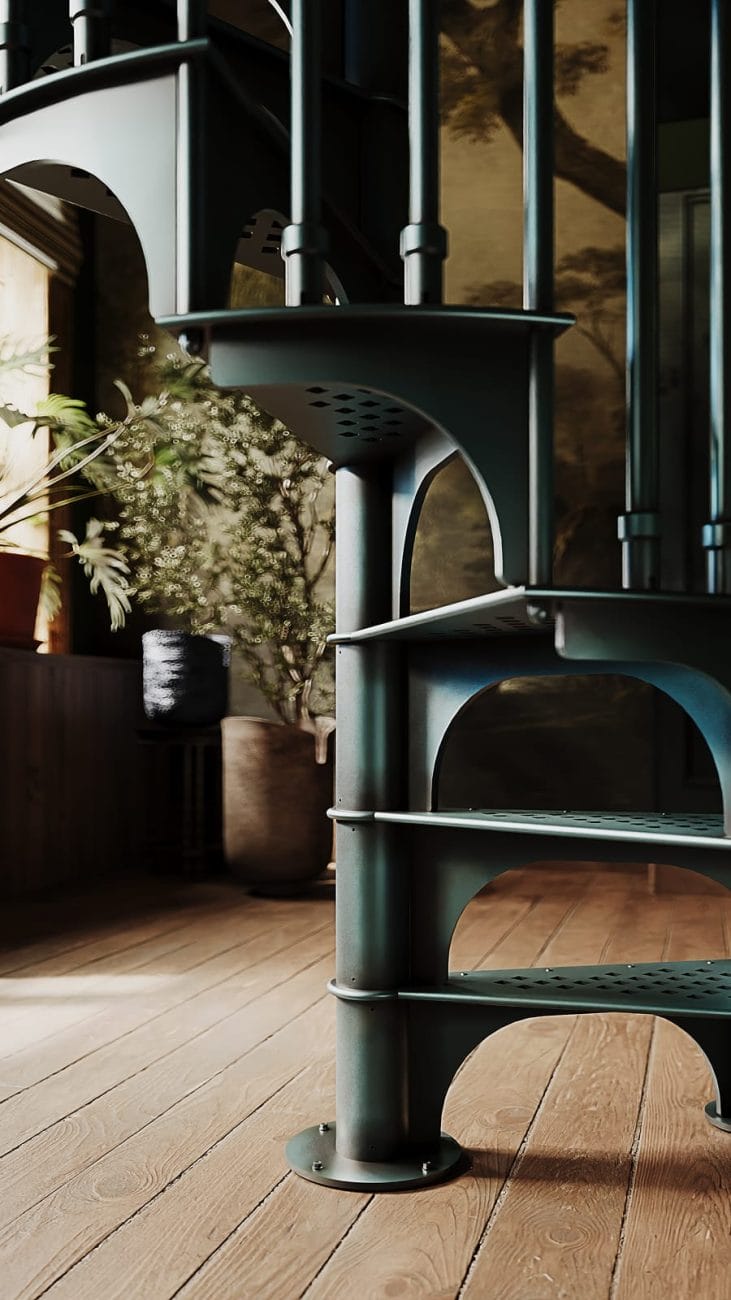
This edition is an invitation to slow down and notice the details. Every staircase we build carries decisions that are small and subtle, but that work in concert together. A finish that patinas with time, a silhouette that never feels dated. Take a closer look at the small decisions that make a big visual impact.
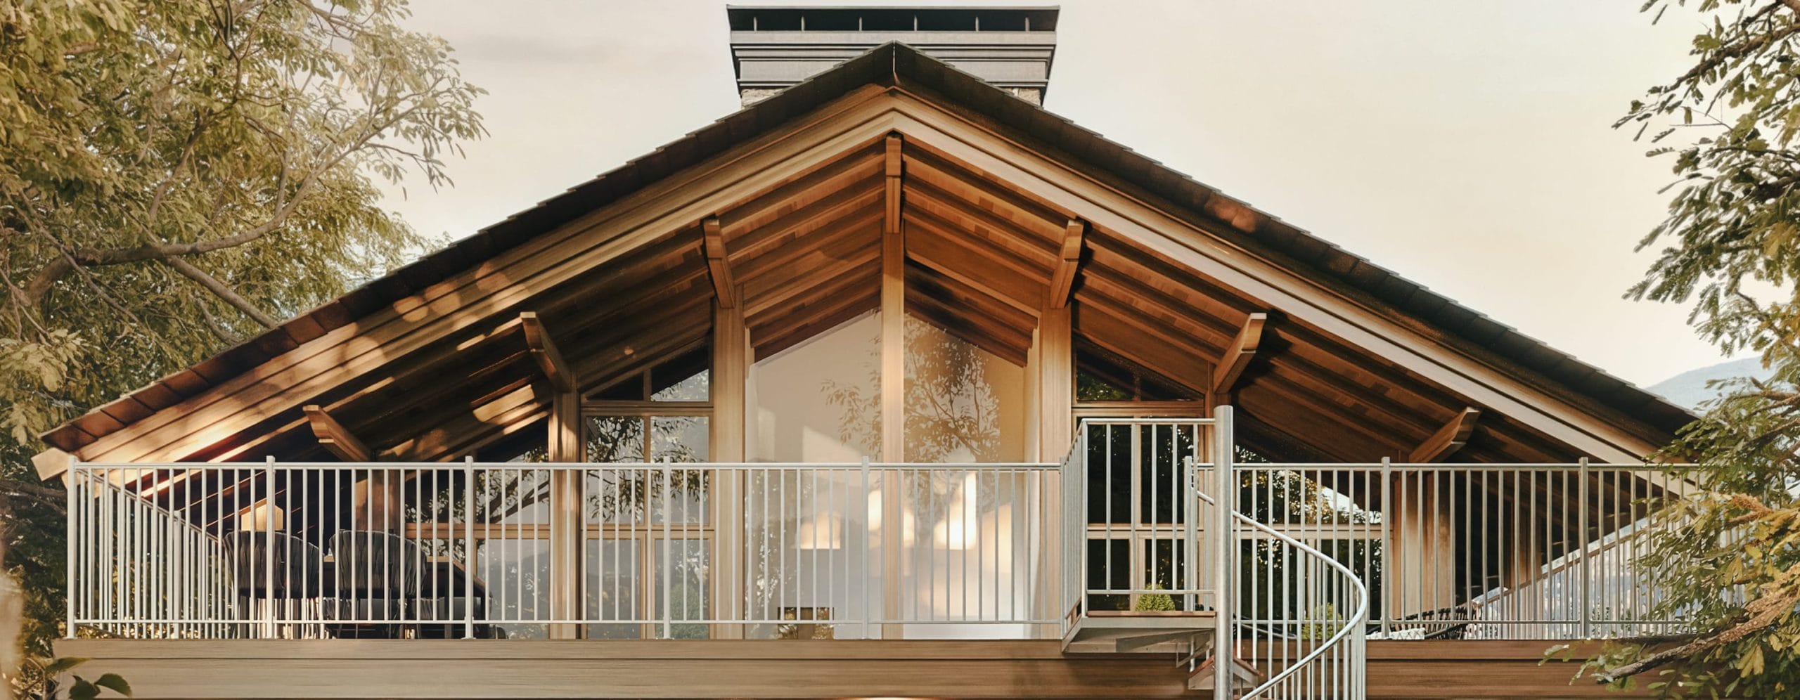
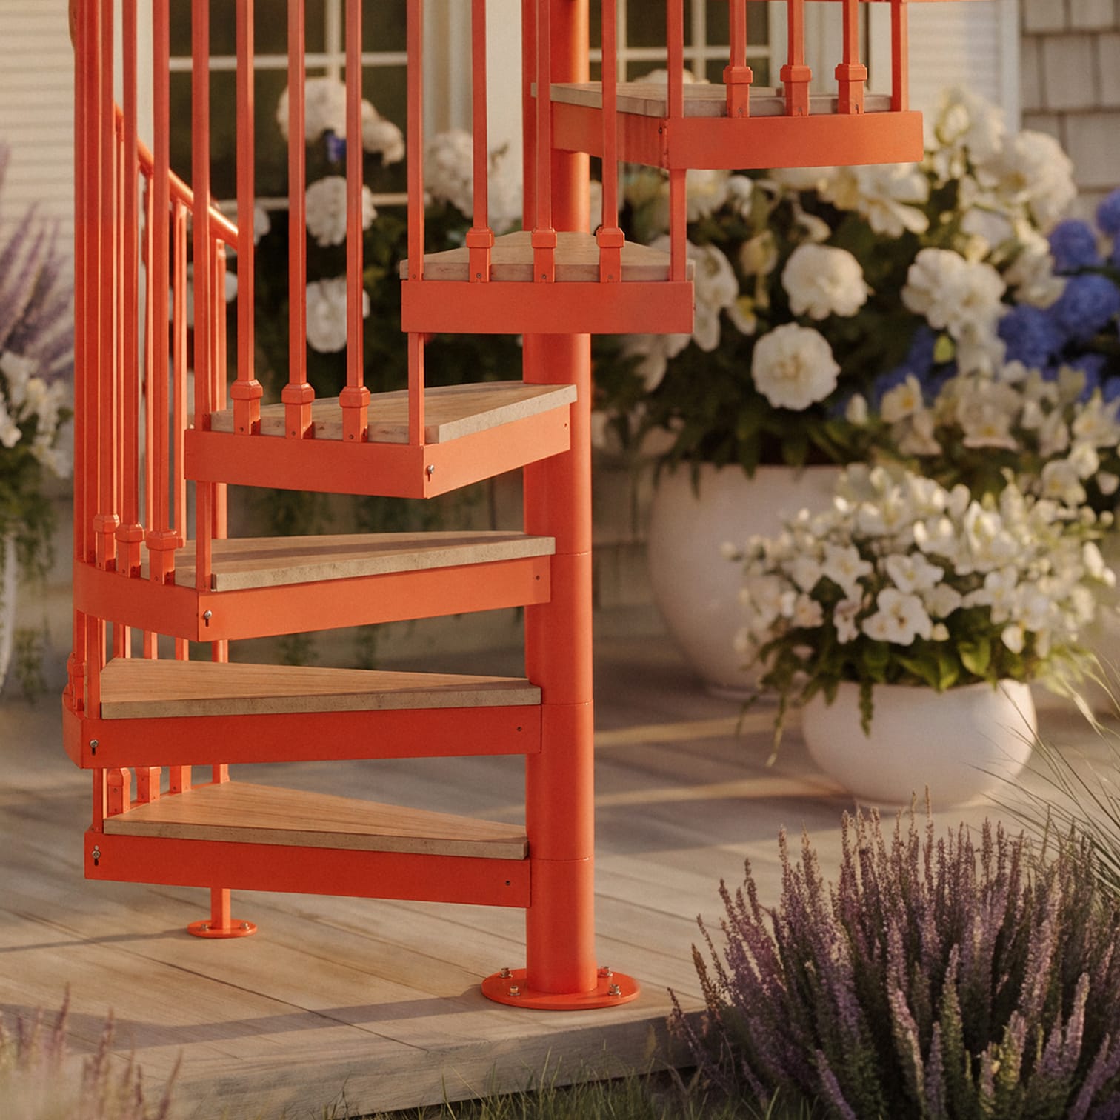
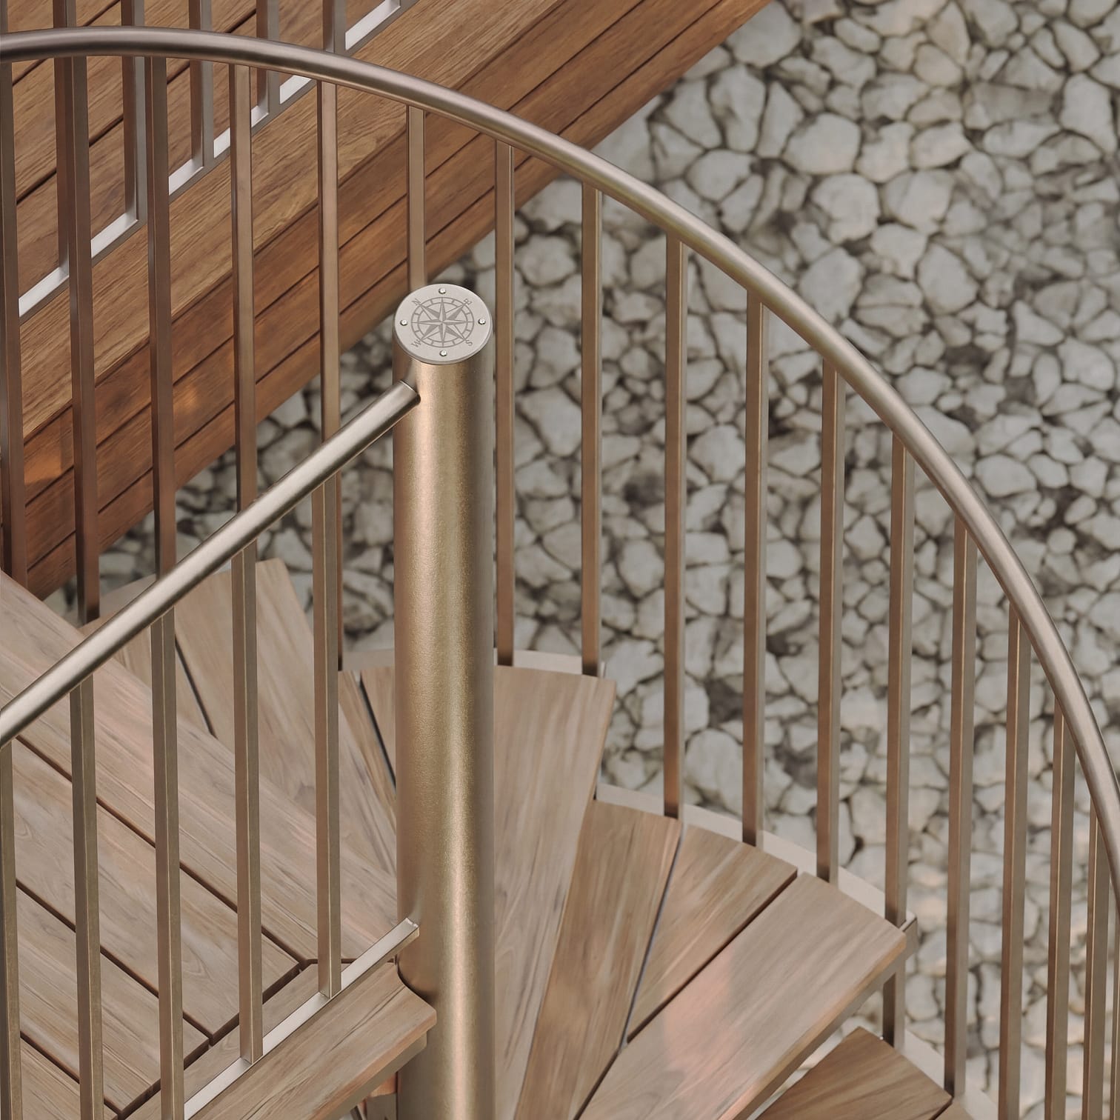
On the Drafting Table
The moments where creativity and technical precision connect.
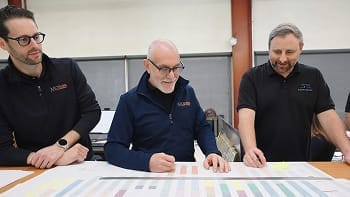
Every staircase carries two disciplines at once: an eye for shape, and the technical precision that allows it to hold weight. What begins first as a visual sketch becomes a precise CAD rendering built to your space.
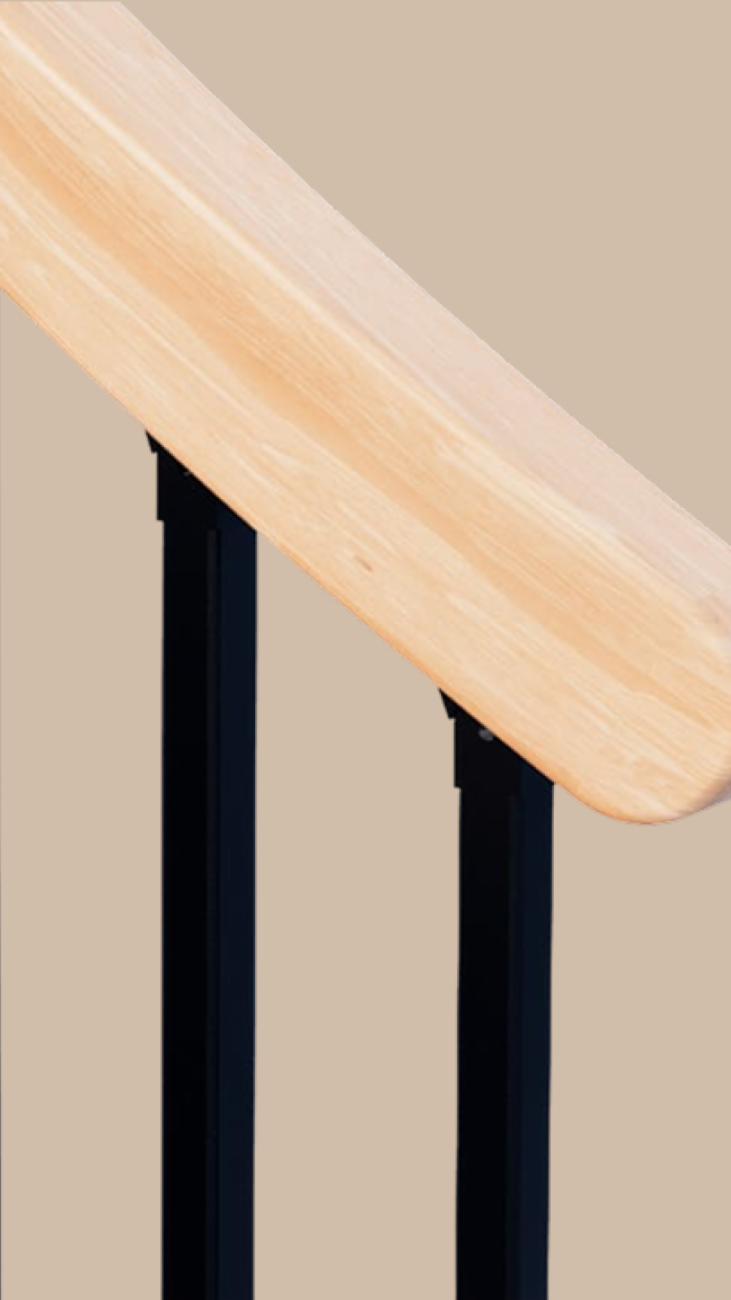
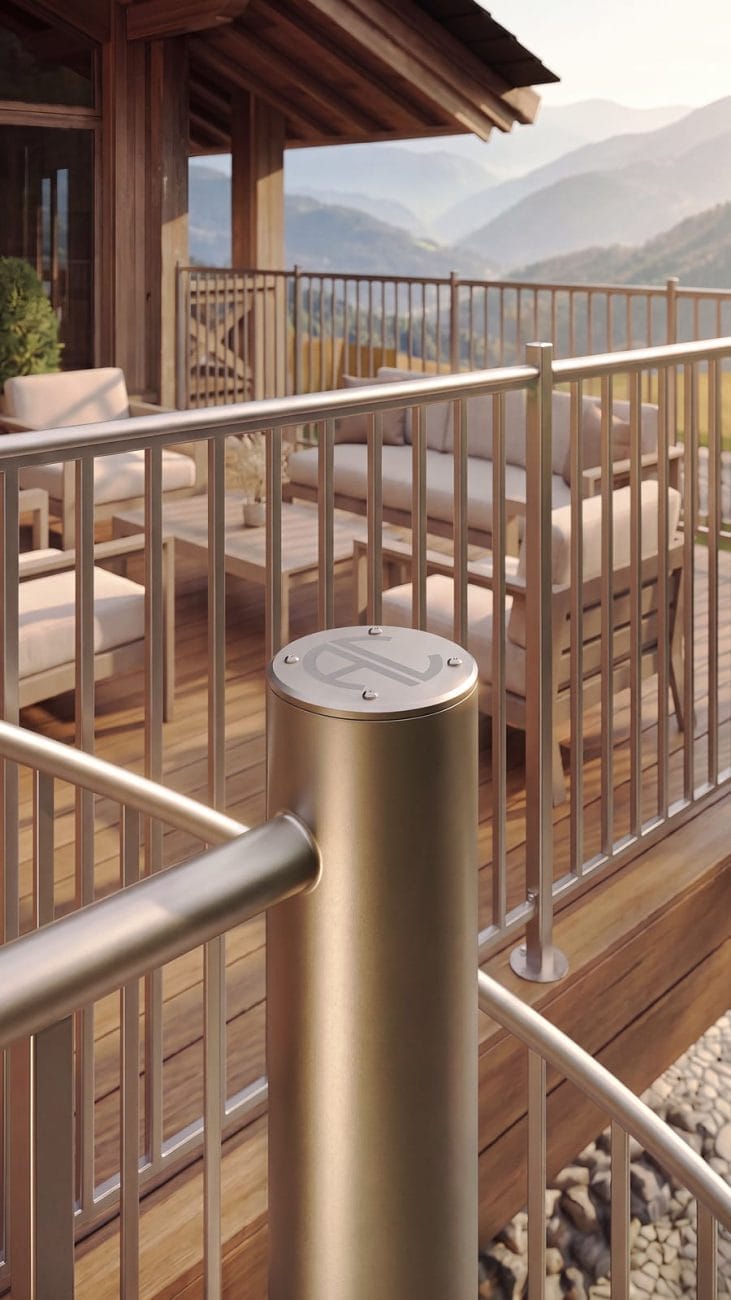
Material carries its own weight. From various tread types, styles, and coverings, each piece is selected for grip and purpose as much as appearance. Likewise, a handrail may be chosen in mahogany for warmth, white oak for its textured grain, or unlacquered brass for the way it patinas with age. We’re here to guide you so what gets built is something you helped shape.
Featured Editorial Article
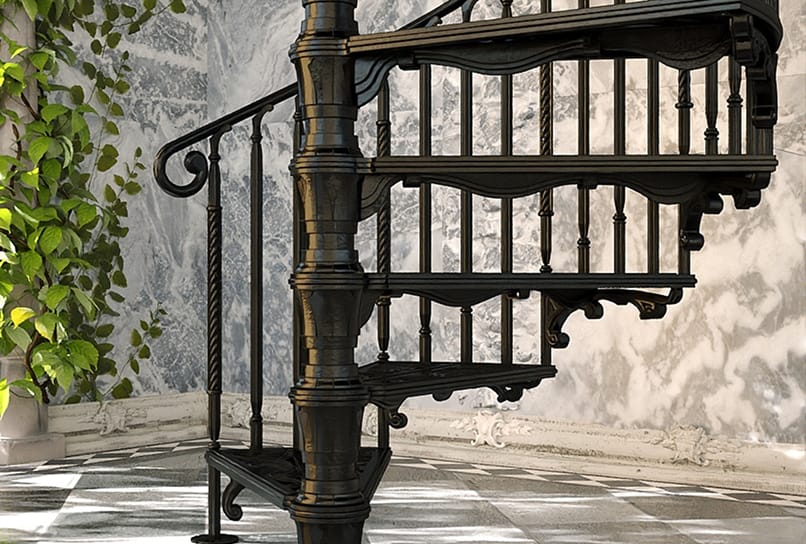
The Custom Spiral Staircase Options that Outlast Trends
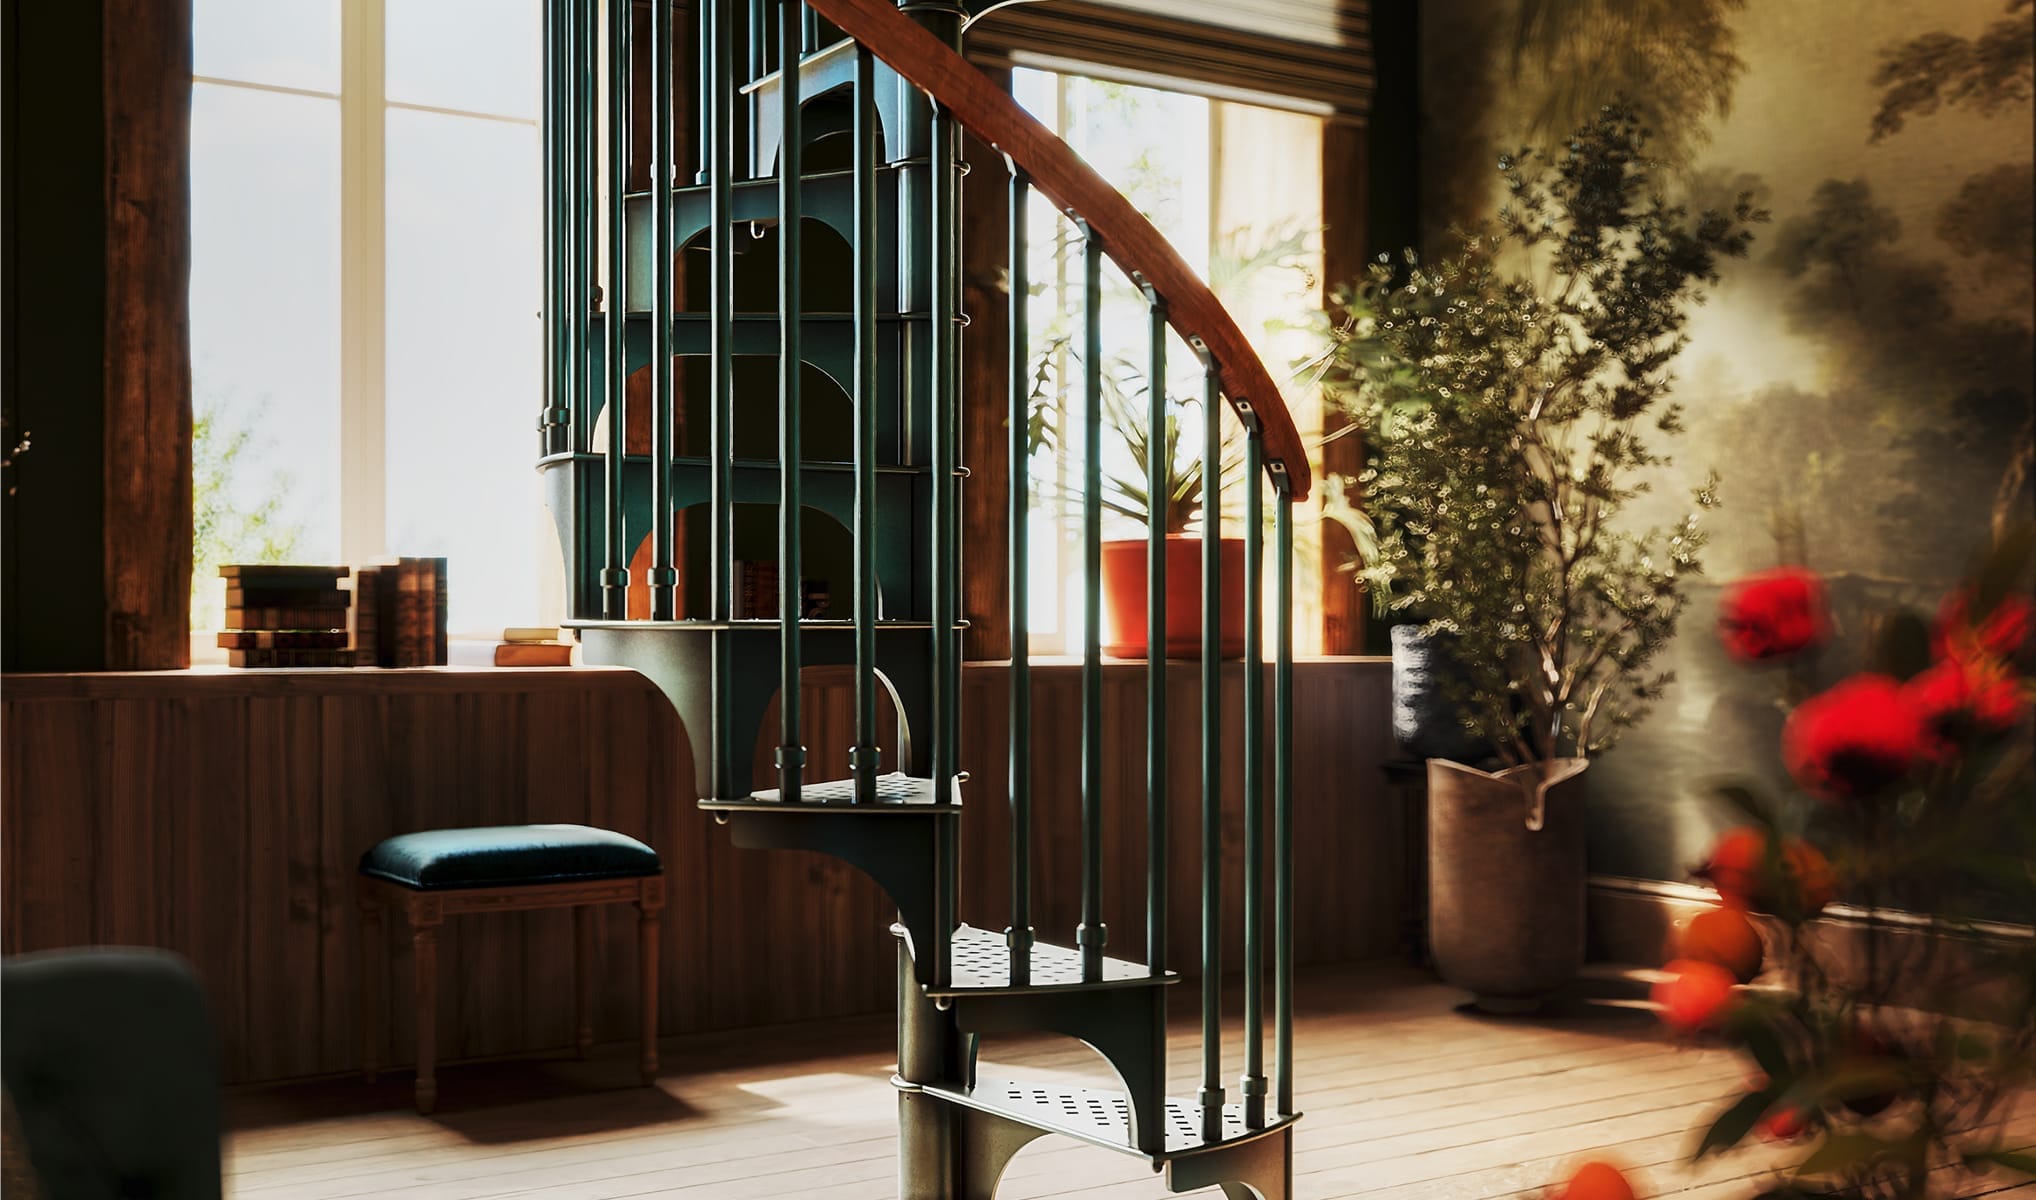
A spiral staircase is a long-term decision that outlasts the year’s trends. Explore the forms, styles, and materials that have proven themselves over decades.
FEATURED SPECIAL PROJECTS
Special projects where the magic is in the details.
Special Projects
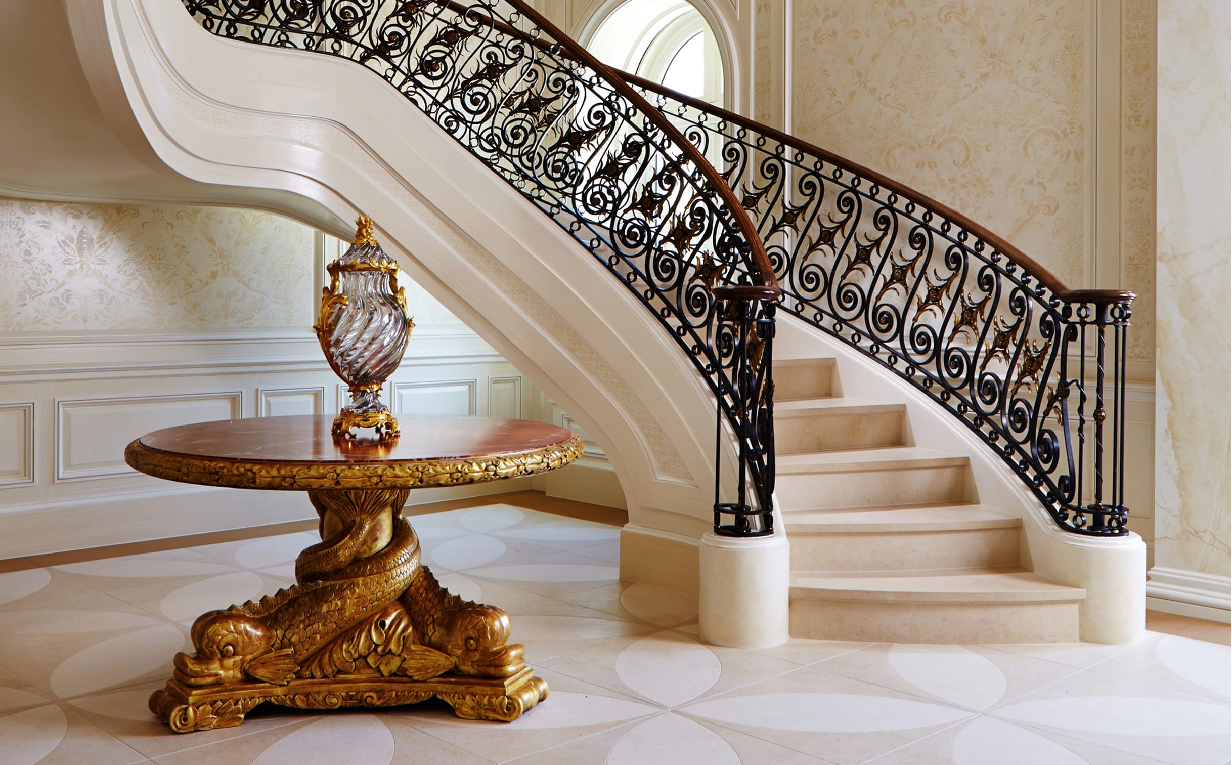
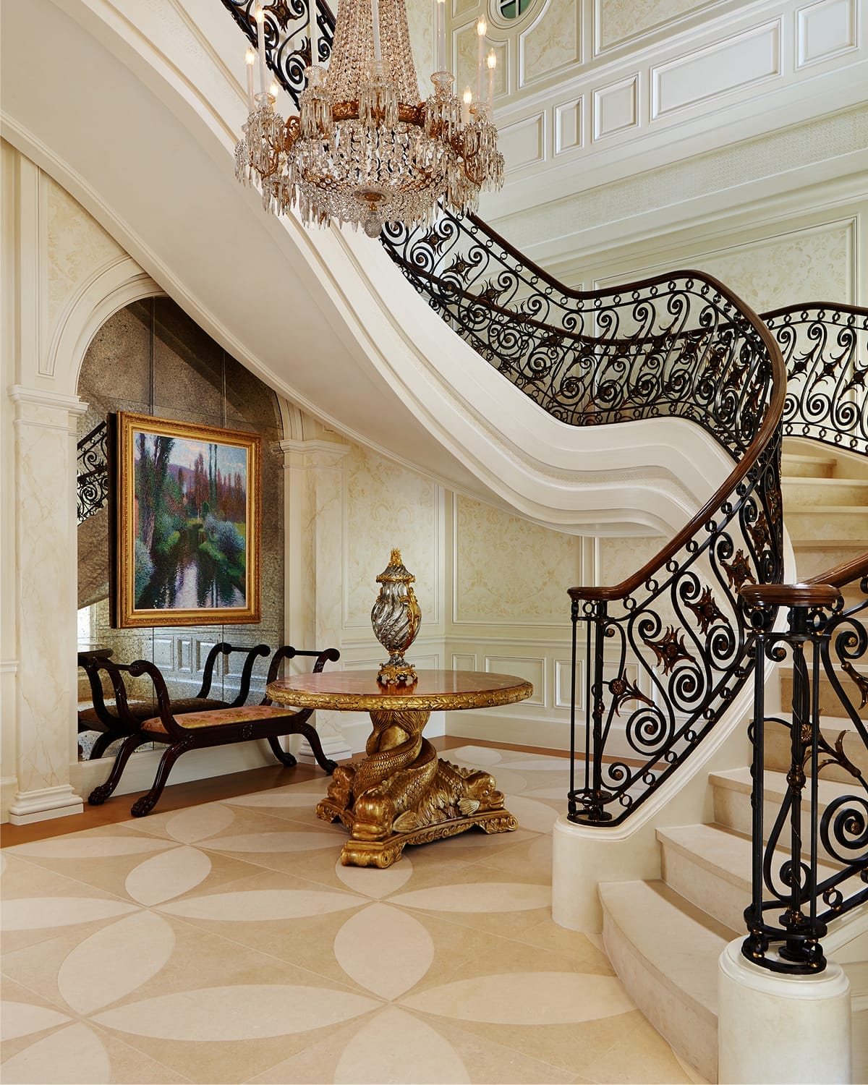
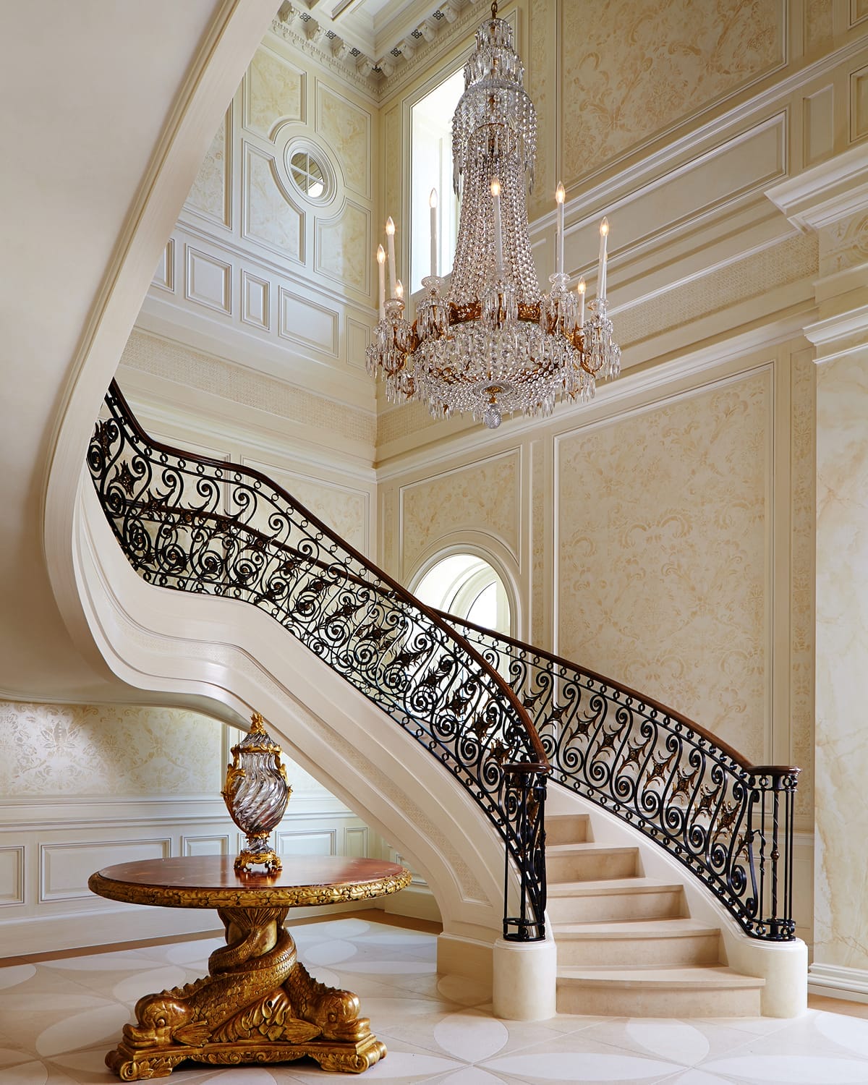
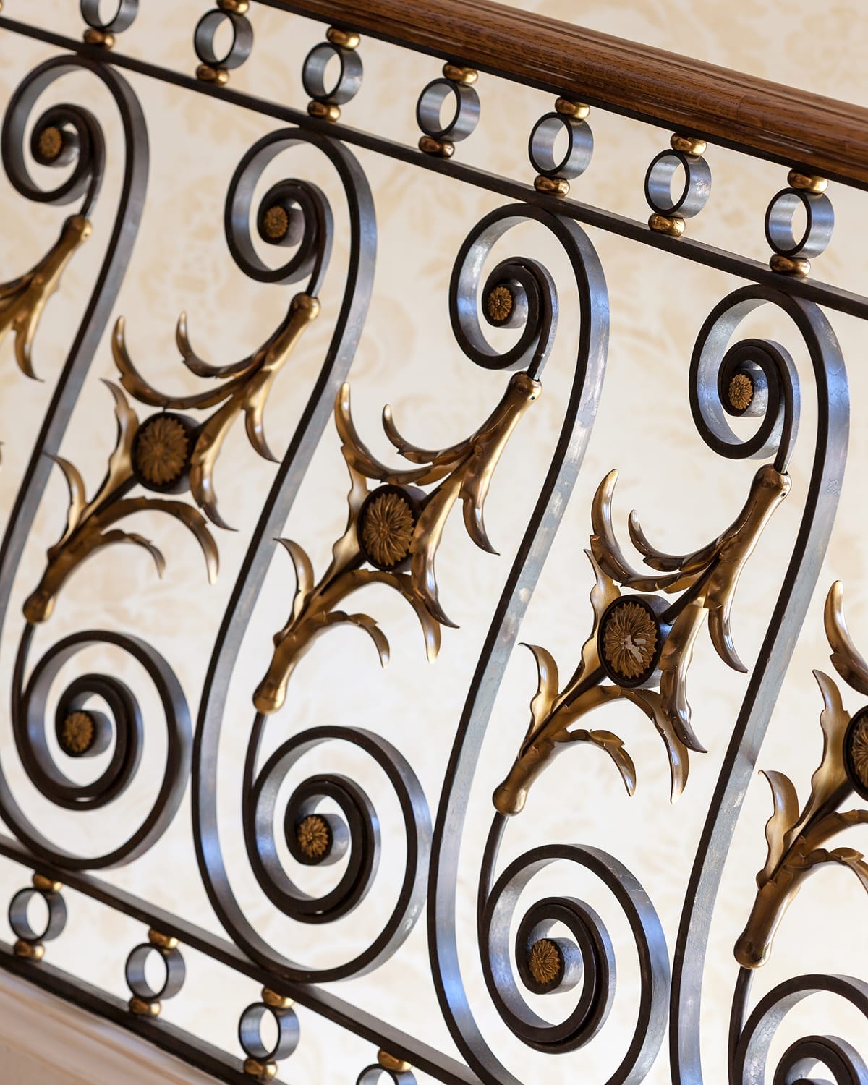
South Ocean
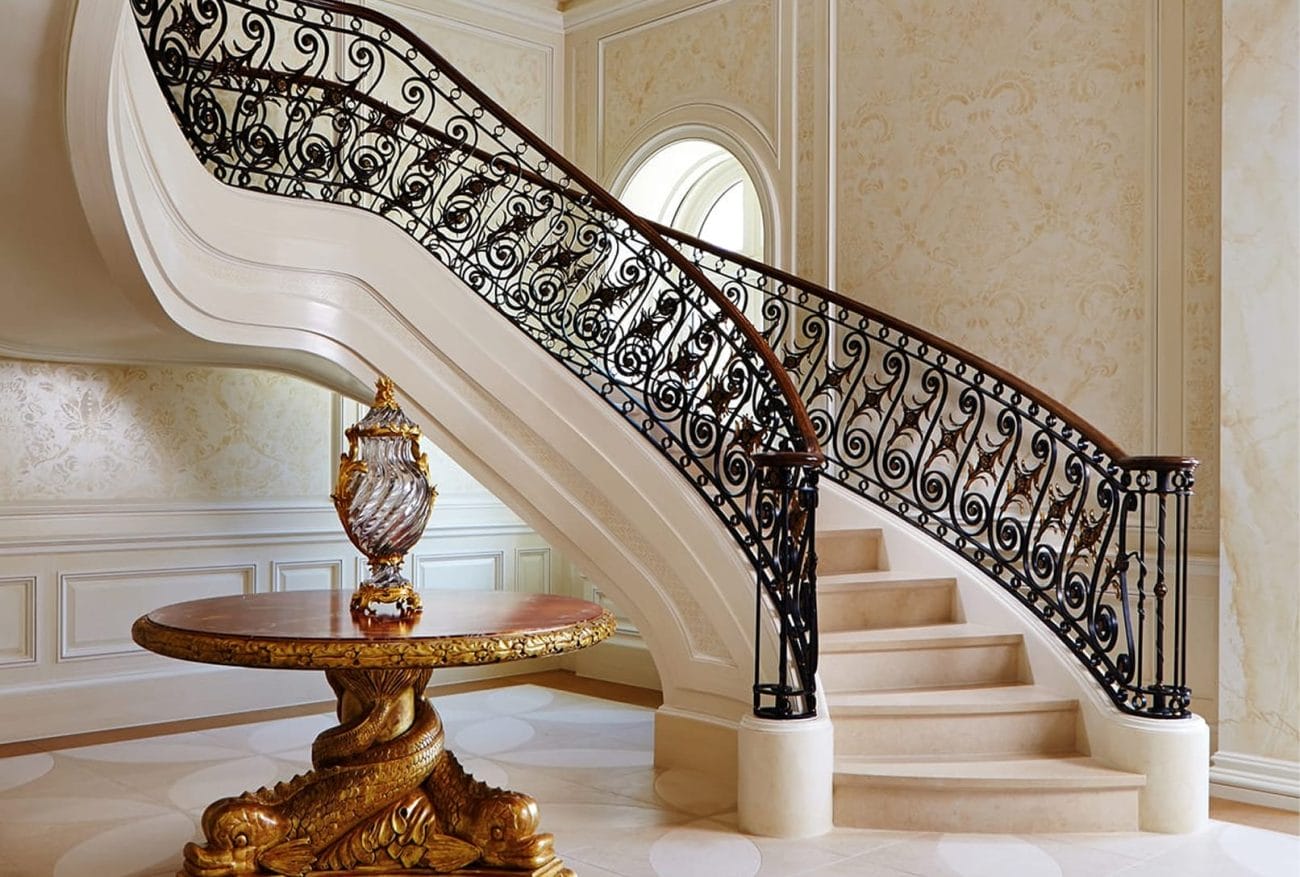
Our heritage of blacksmithing shines through in this ornate bronze and iron guardrail. The cantilevered stair structure was curved to conform to critical site tolerances.
- ARCHITECT
- Smith and Moore
- CONTRACTOR
- Woolems
- SCOPE
- Feature Stair & Stainless Steel
Special Projects
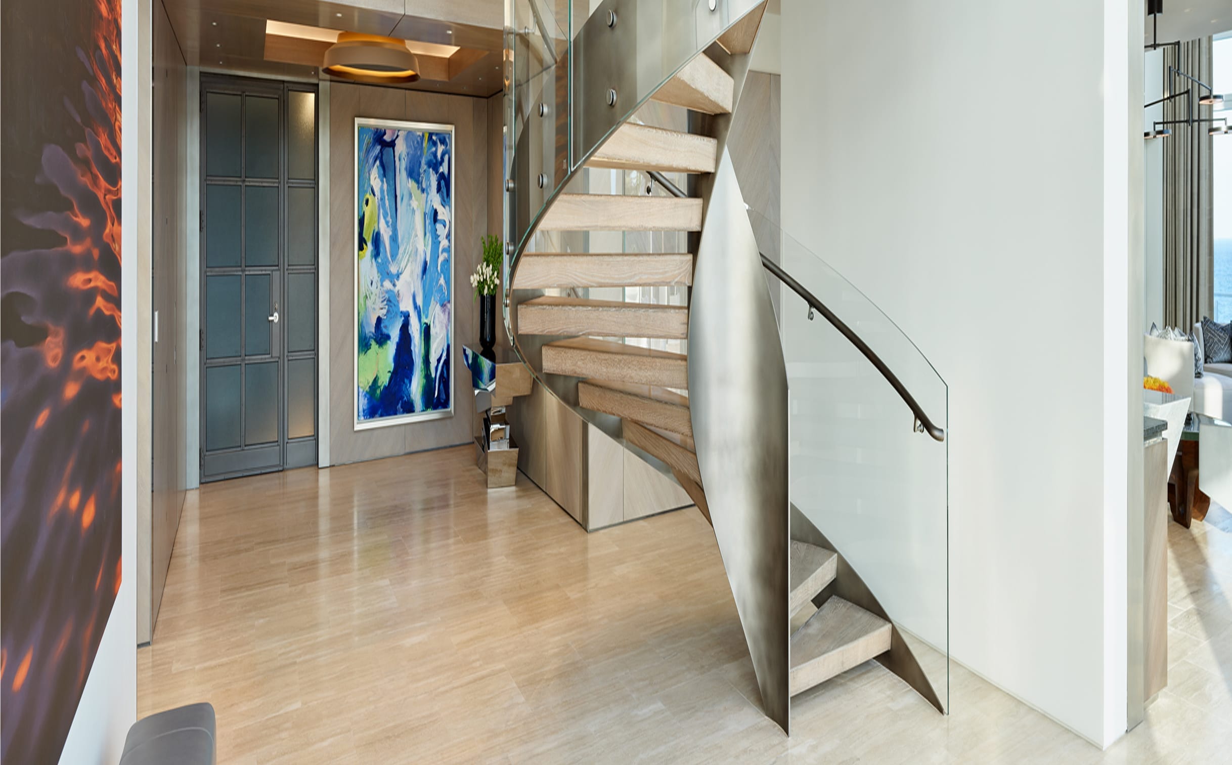
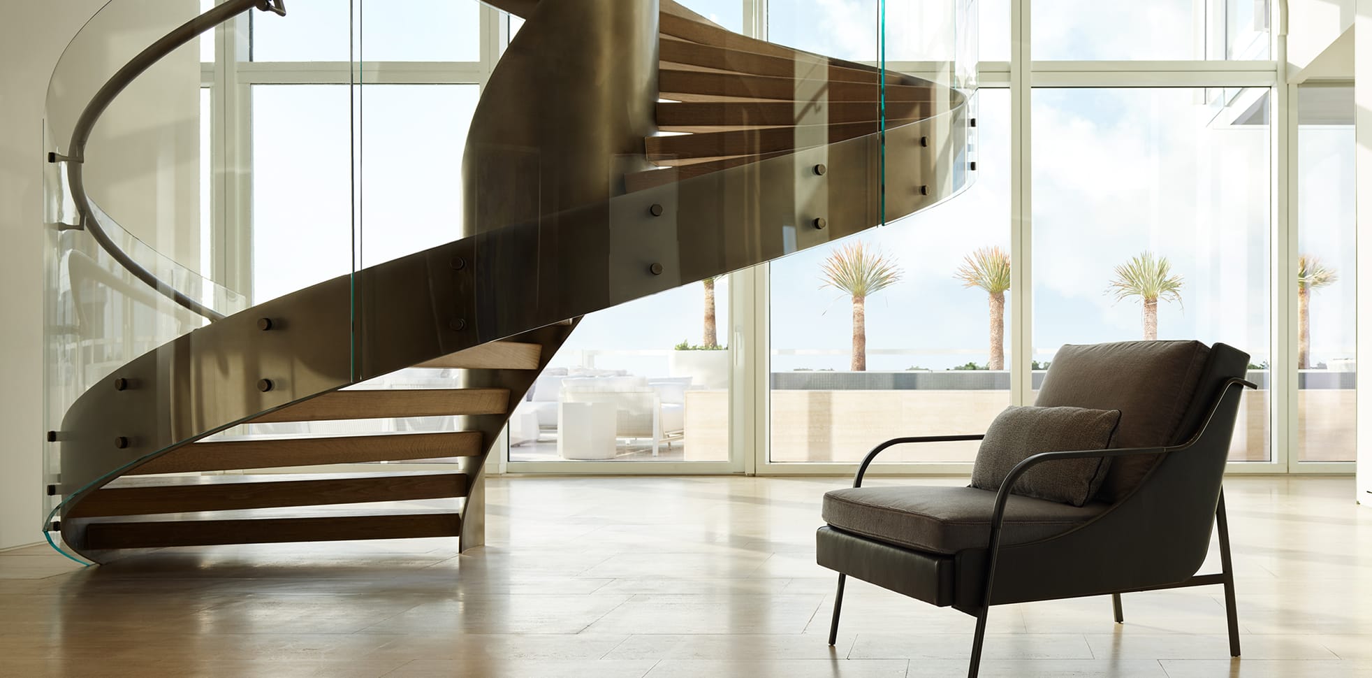
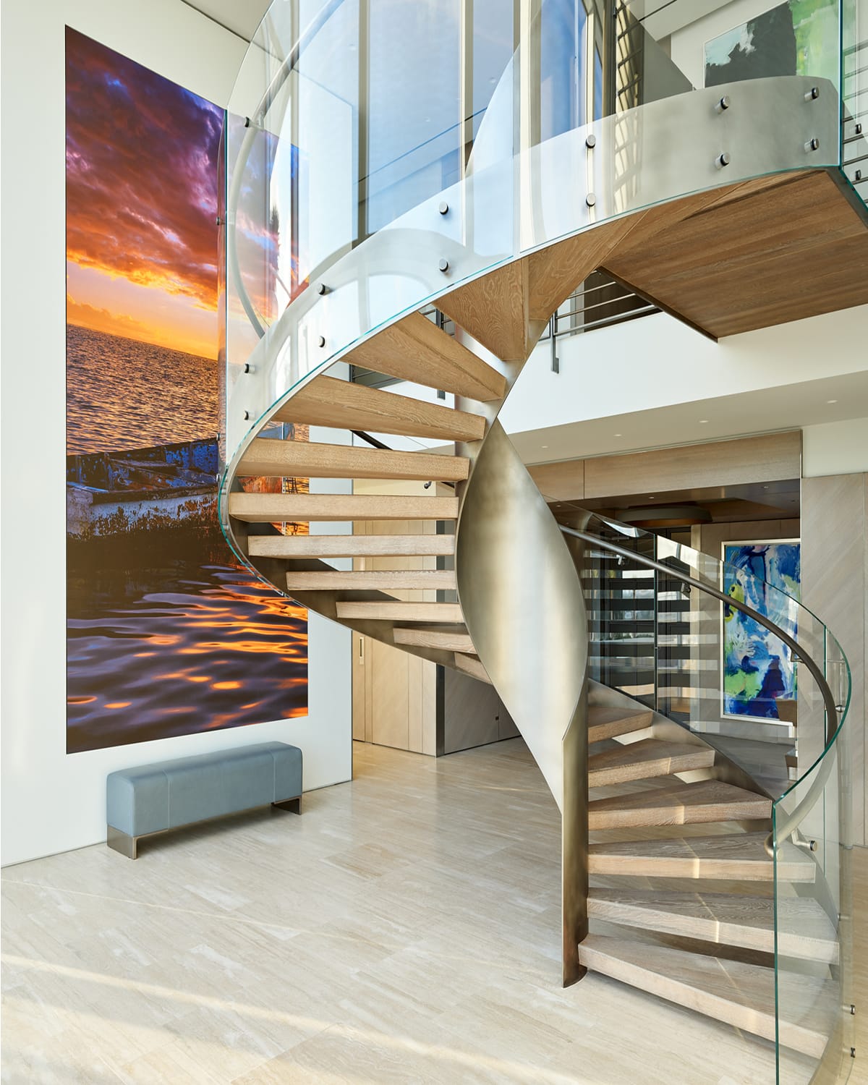
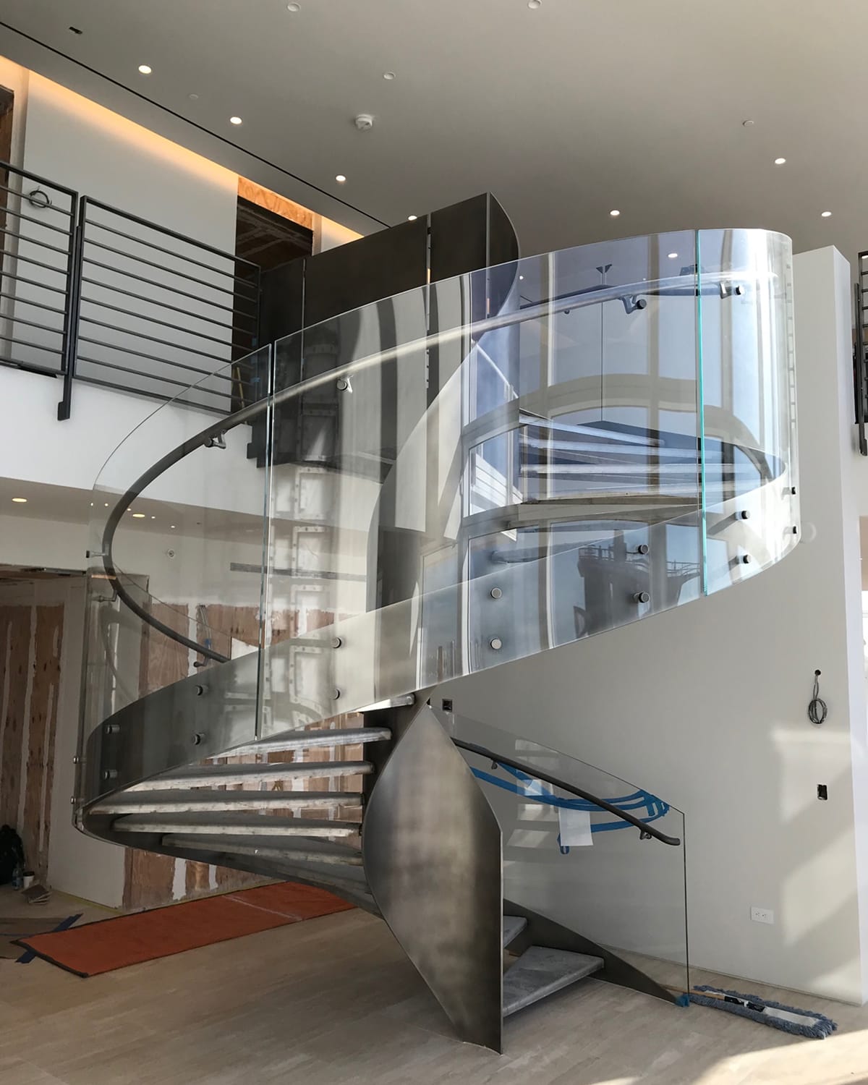
Surf
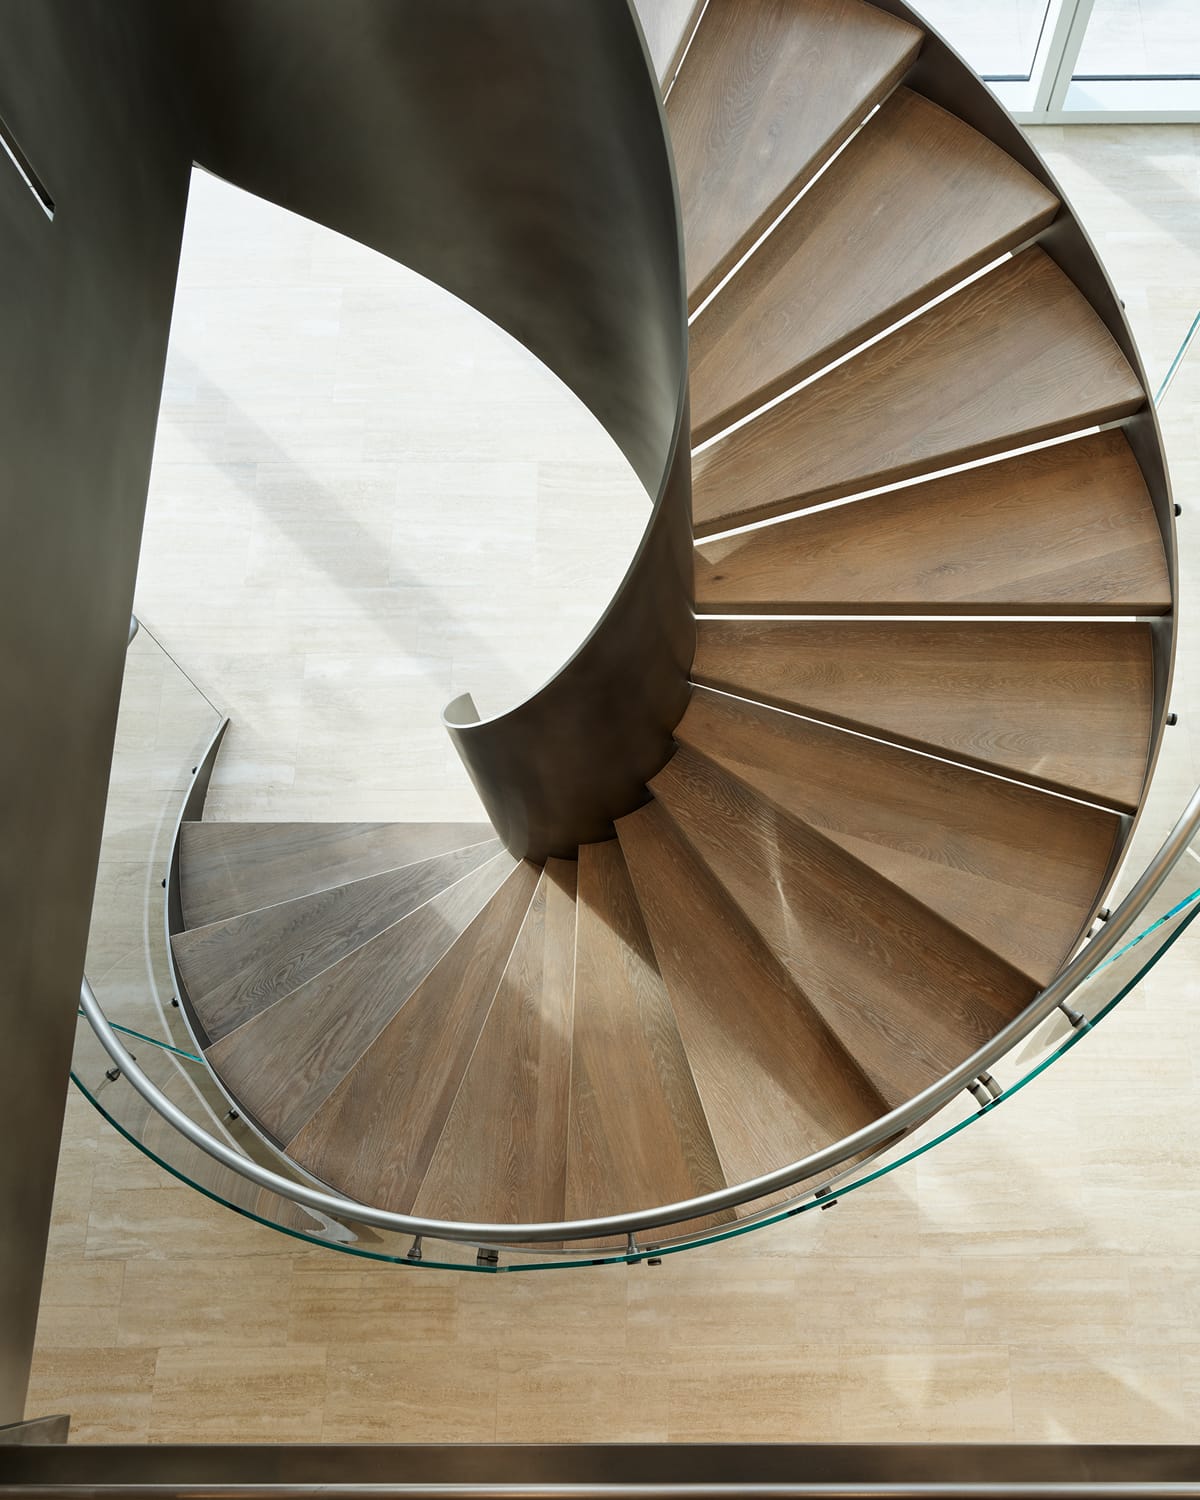
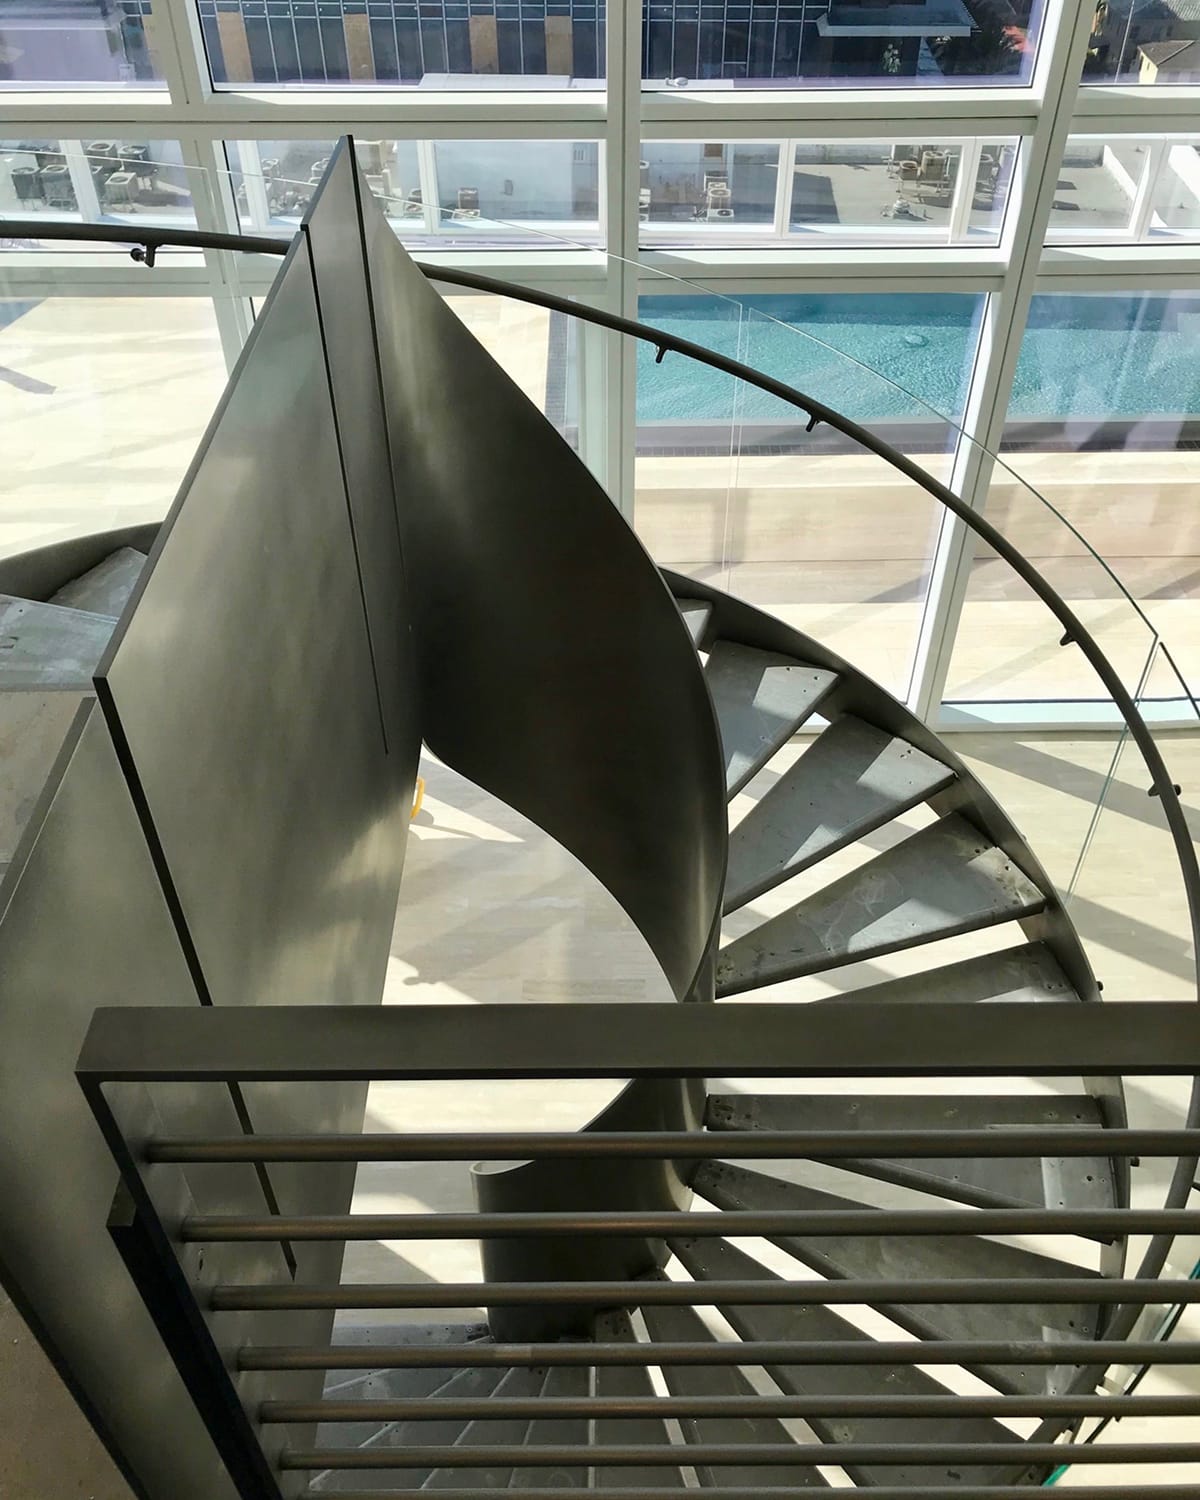
This project is a functional, sculptural stair that uses formed stainless steel and rolled glazing to create a sinuous form, symbolic of the strength and drama of the ocean’s surf.
- ARCHITECT
- Richard Meier & Partners
- CONTRACTOR
- Coastal Construction Group
- SCOPE
- Helical Stair
The Ask
Design and engineer a helical stair with the thinnest stainless-steel structure possible, in order to meet the structural demand of an eleven-foot diameter. The design also needed to maintain code compliance and achieve high transparency through a geometric glass guardrail.
The Build
Rolled stainless steel forms the stair’s structural member and was adorned in Iron Shop’s living finish. Wood-clad steel treads cantilever from the center pole and tie into an outer stainless steel band. The band is reinforced by the glass guardrail, which stabilizes the helical form.
Special Projects
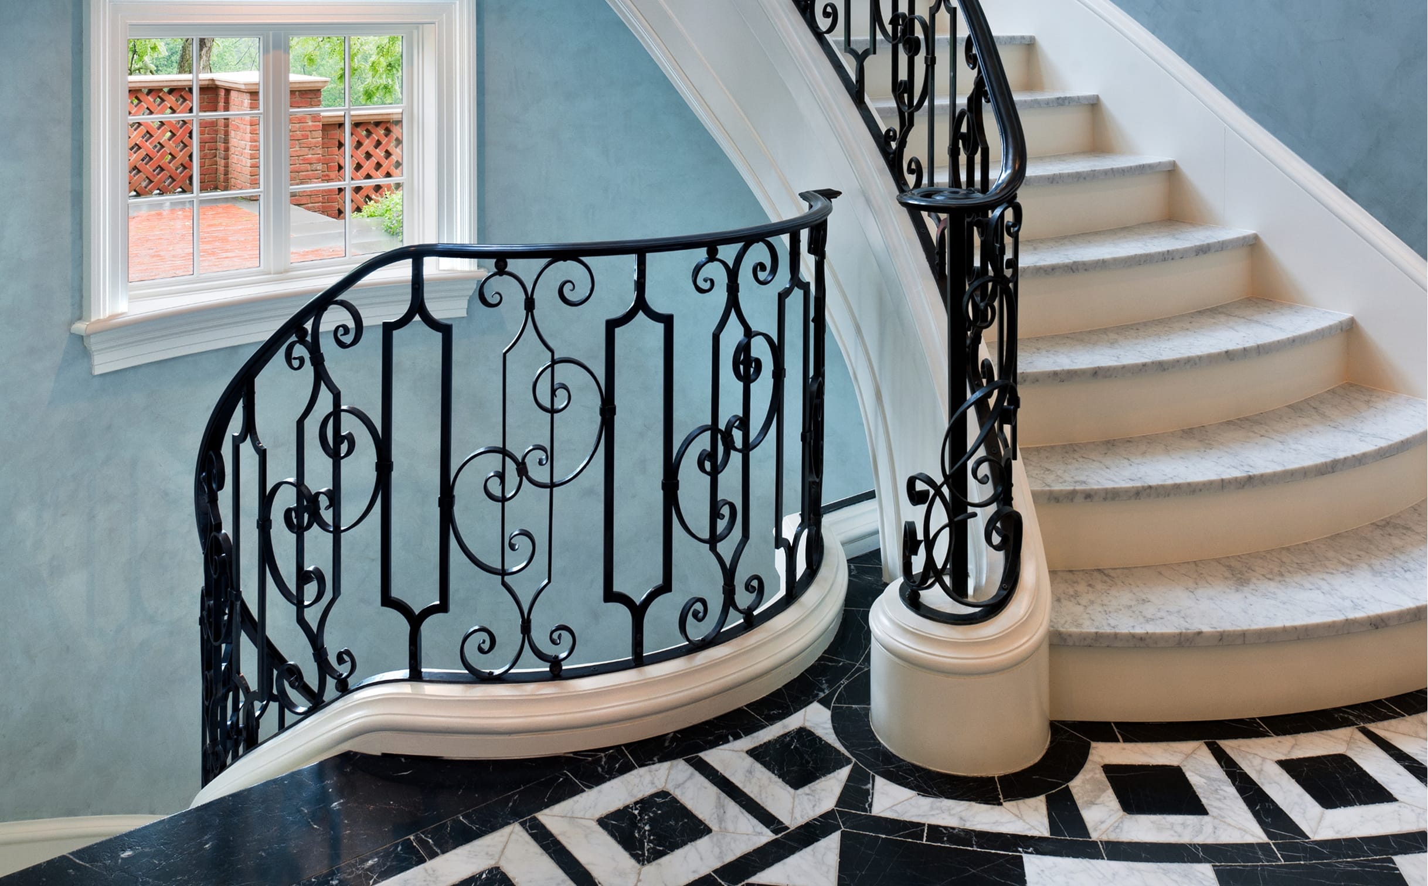
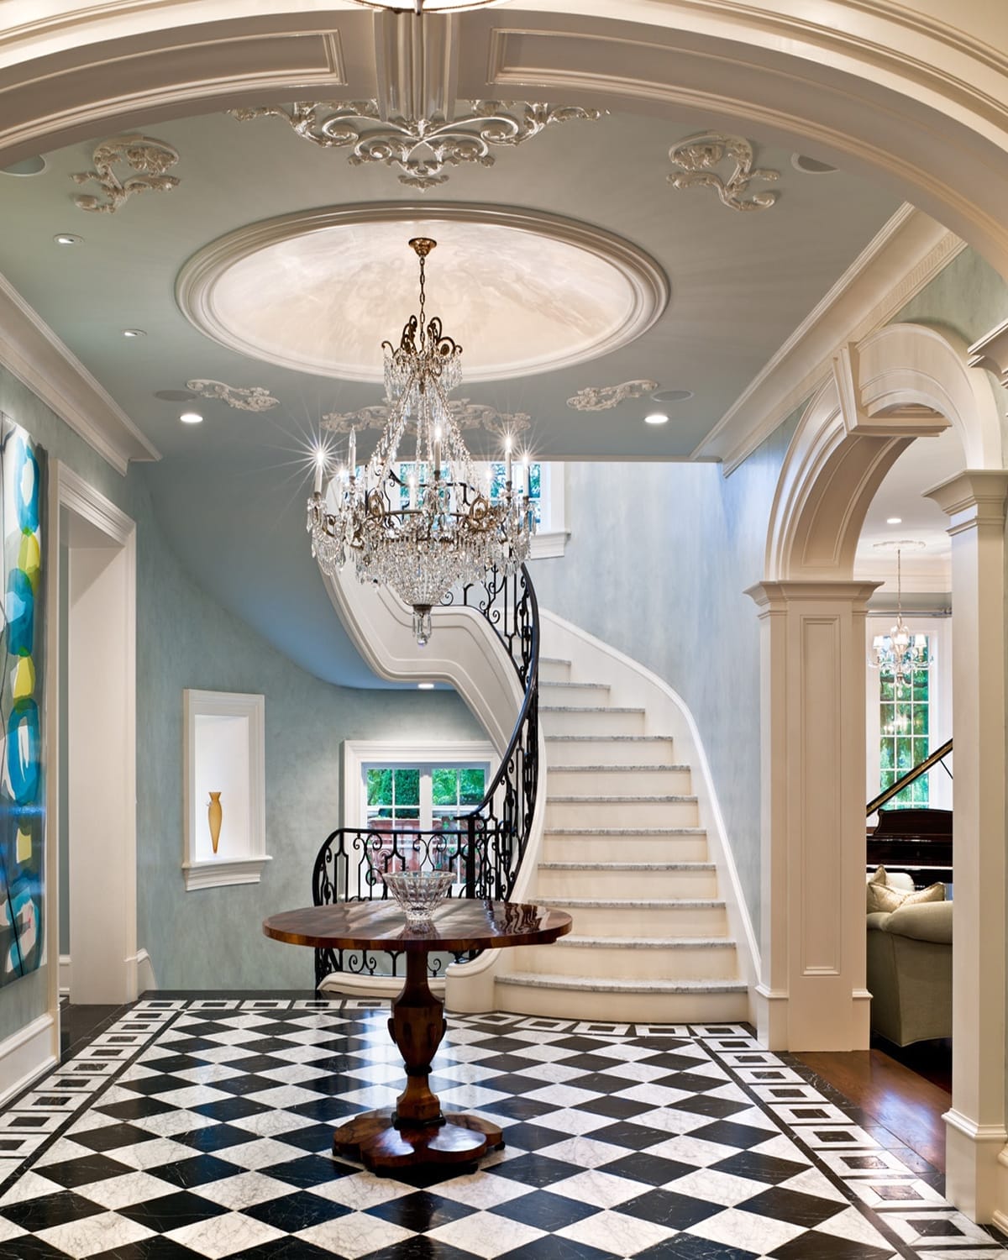
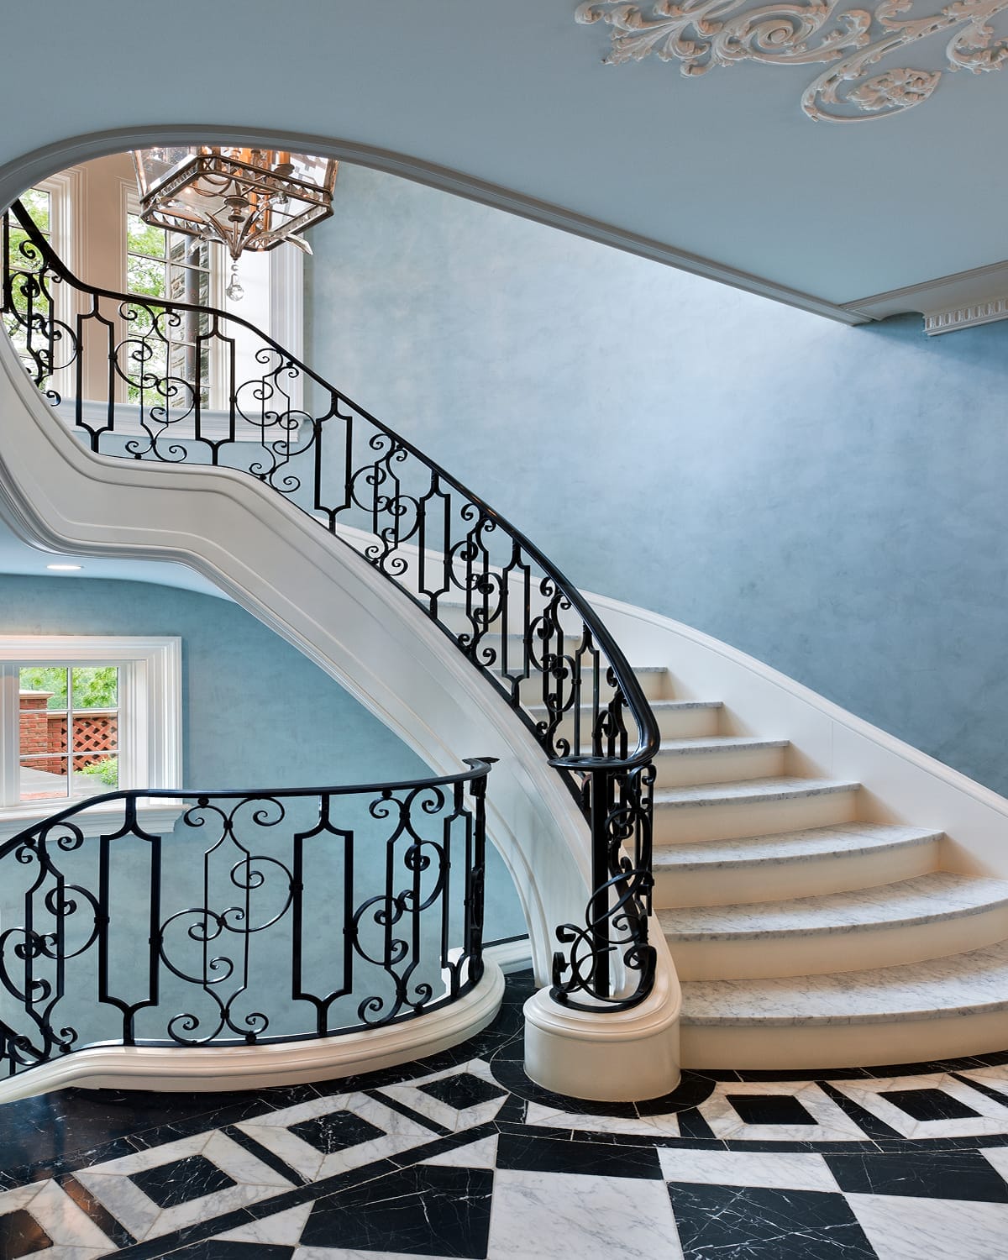
Gladwyne
The centerpiece is a twisting, cantilevered stair with detailed ironwork within the guardrail. For contrast, a second, minimalist rail was crafted in mirror polished stainless steel for another location in the house.
- CONTRACTOR
- Cherokee
- SCOPE
- Cantilever Stair
Special Projects
Aspen
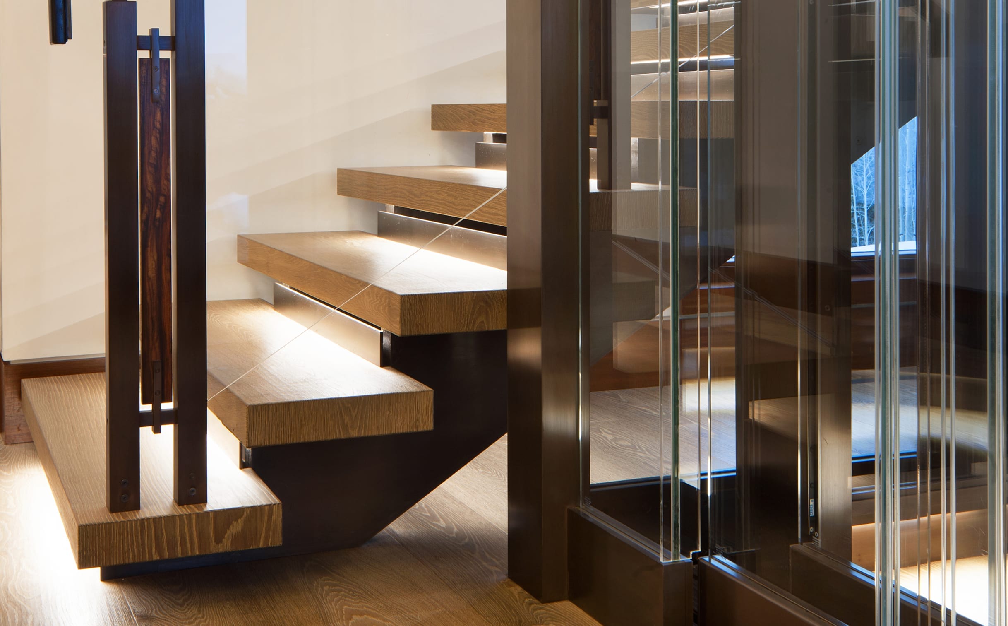
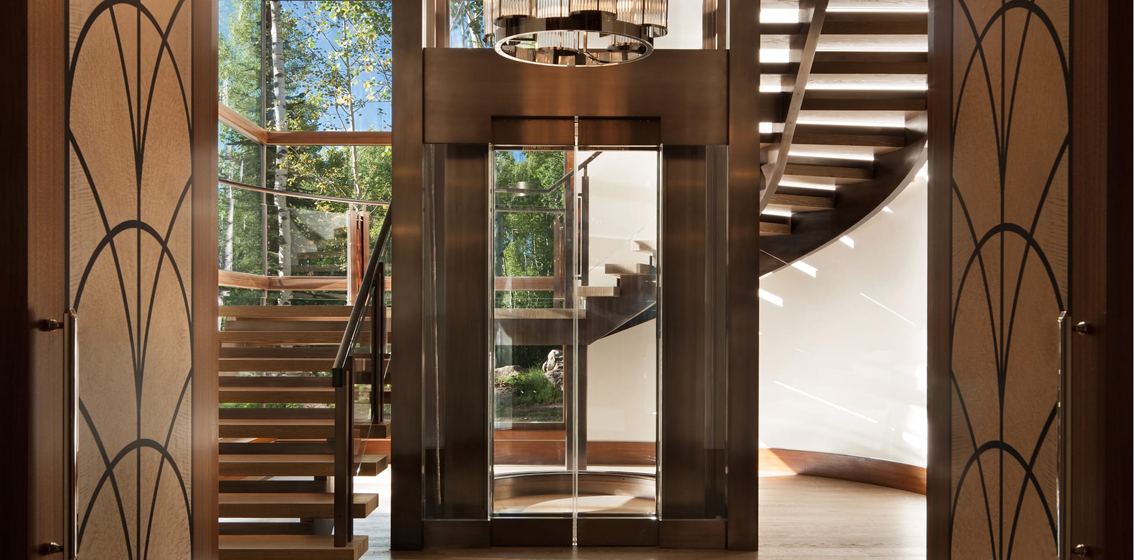
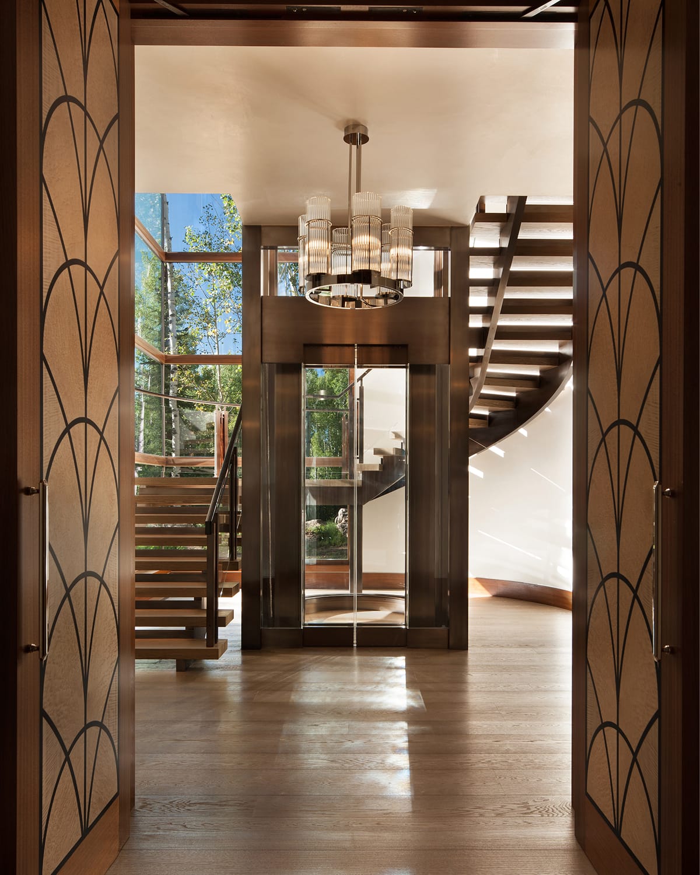
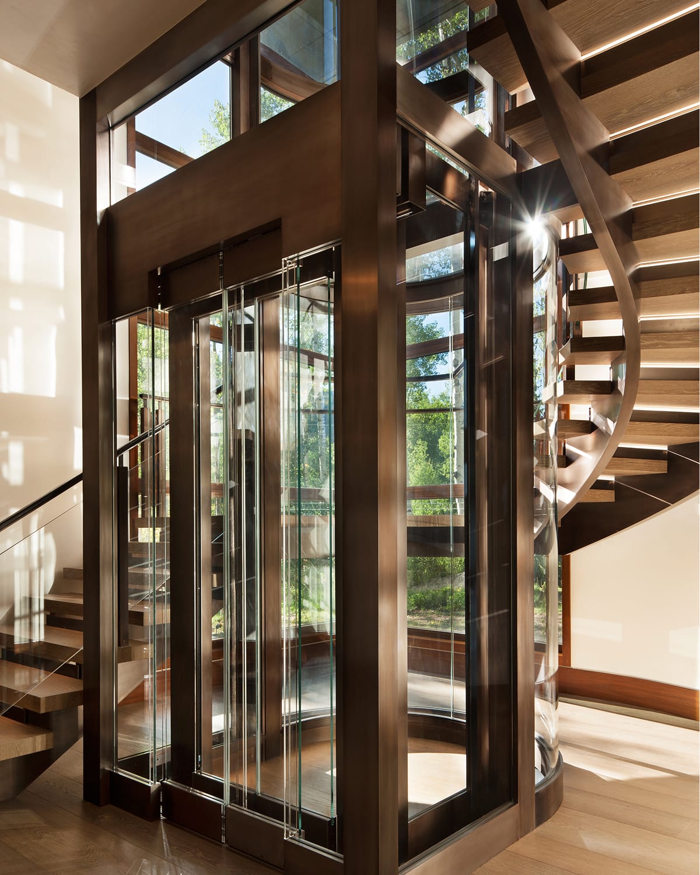
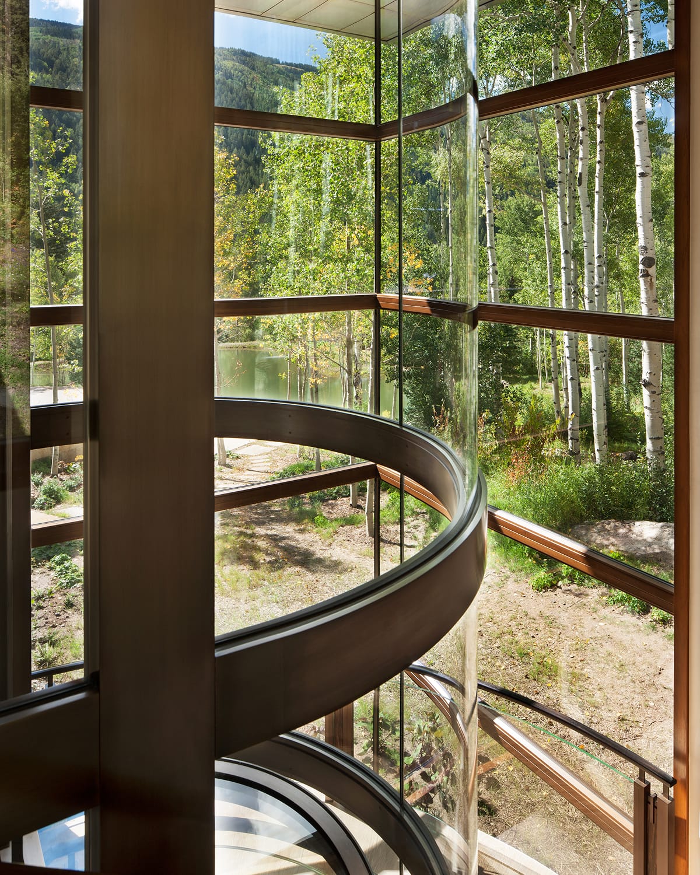
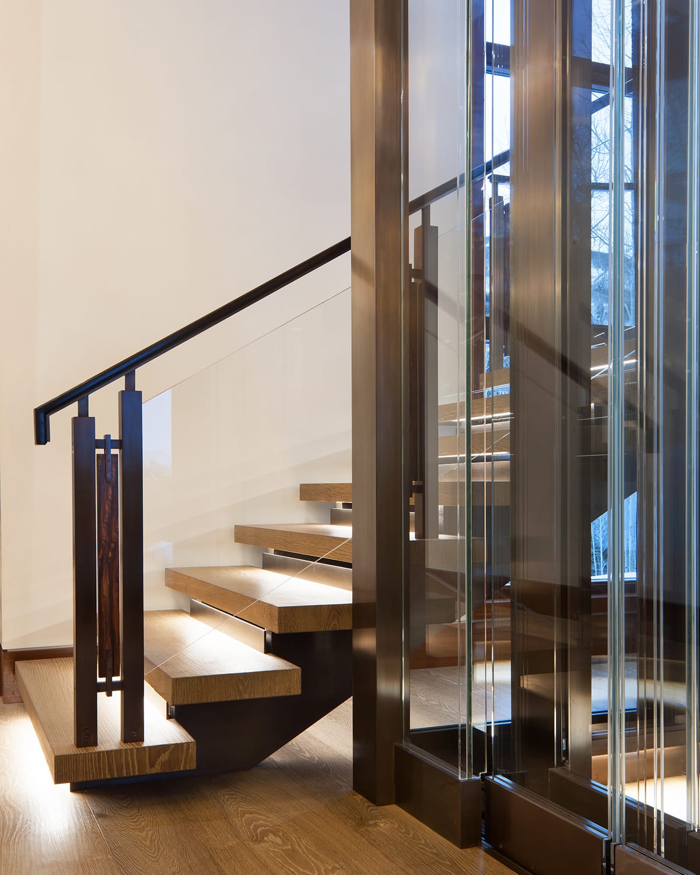
In the mountains of Aspen, Colorado stands a piece that is both sculptural stair and bespoke elevator. Every detail was brought together with intention.
- ARCHITECT
- Charles Cunniffe Architects
- CONTRACTOR
- Hansen
- SCOPE
- Feature Stair & Elevator Enclosure
The Ask
Design, engineer, fabricate and install a stainless steel serpentine stair surrounding a fully custom and functioning elevator. The stair and elevator needed to unify into a single structure, tied together through stainless steel, wood, and glass, each with a custom finish.
The Build
Laser-fused stainless steel vertical posts form the primary structure for both the double stringer stair and the elevator enclosure. A custom, rich brown patina finishes the stainless steel across the structure, guardrail, elevator enclosure, and cab.
Have additional questions?
Get in touch with us.
Tell us about your questions.
"*" indicates required fields